


Music School Campus Wiener Neustadt
2022
2022
Wiener Neustadt
2022
with Delugan Meissl Associated Architects, ARTEC Architekten, Katzberger Architekten
Client: SÜBA Bau und Projekterrichtungs GmbH
Area: 13.382 m² usable area
14.945 m² gross floor area
Spatial programme:
All-day elementary and middle school with 25 classes, Kindergarten with 4 groups and music school
Landscape Architecture:
YEWO
Structural design: dsp Ziviltechniker GmbH
Building physiscs: hacon
Building services: Die Haustechniker
Fire protection:
Hartisch
Visualization: ZOOM VP
Download brochure (pdf)
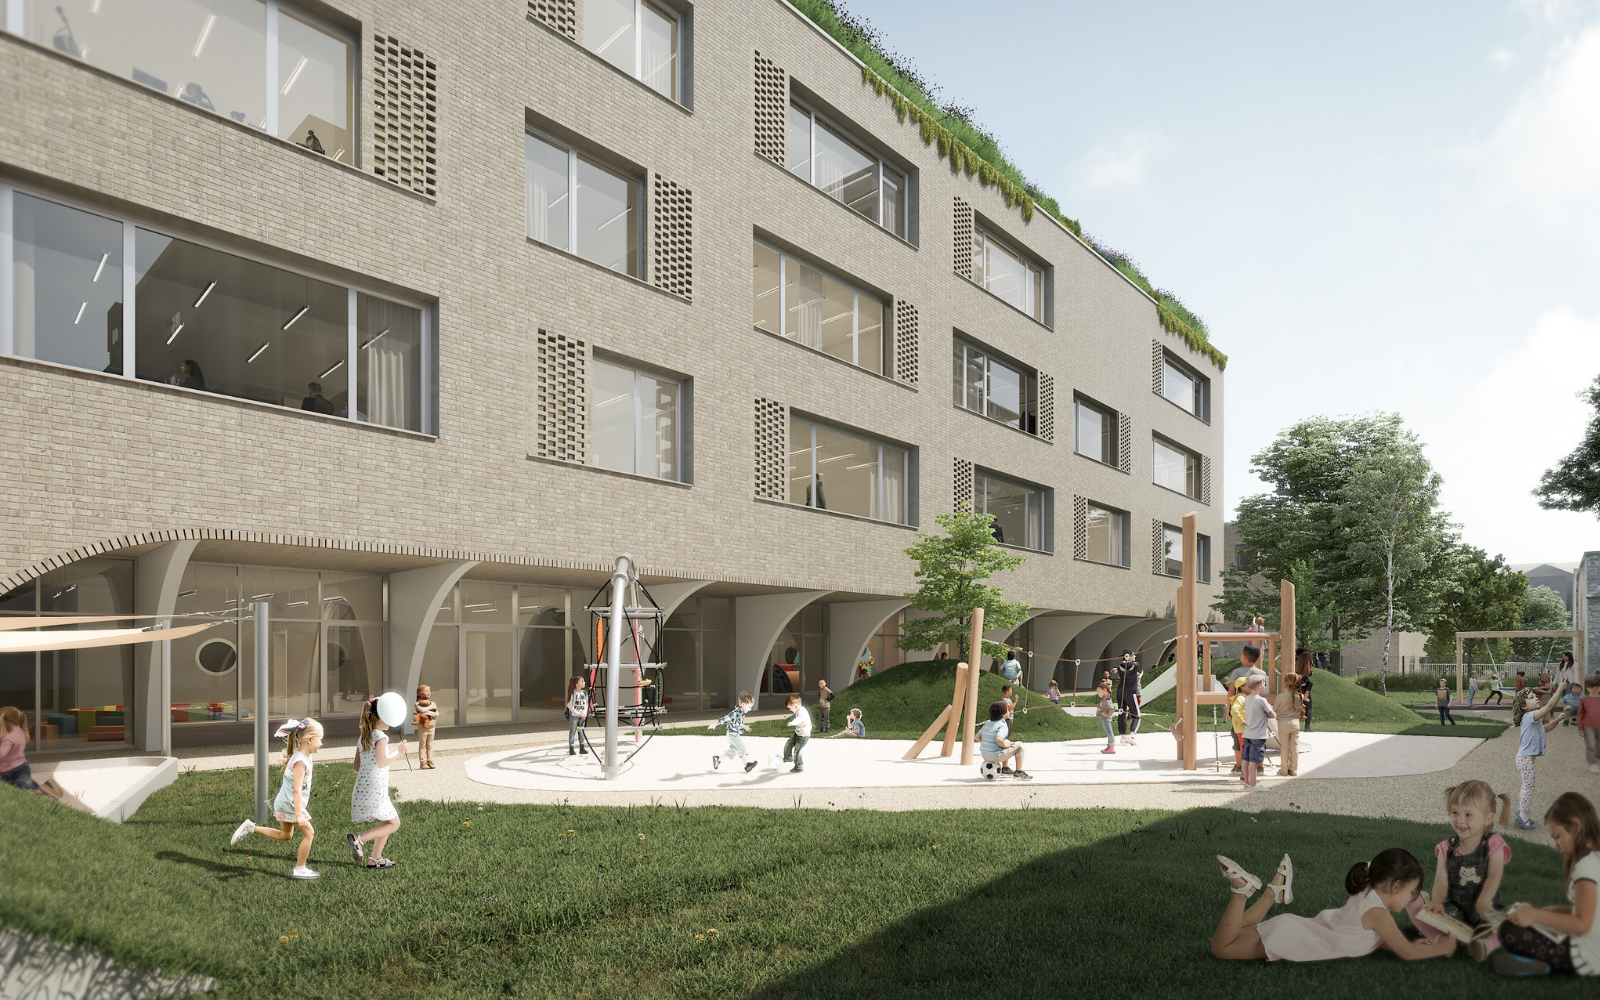
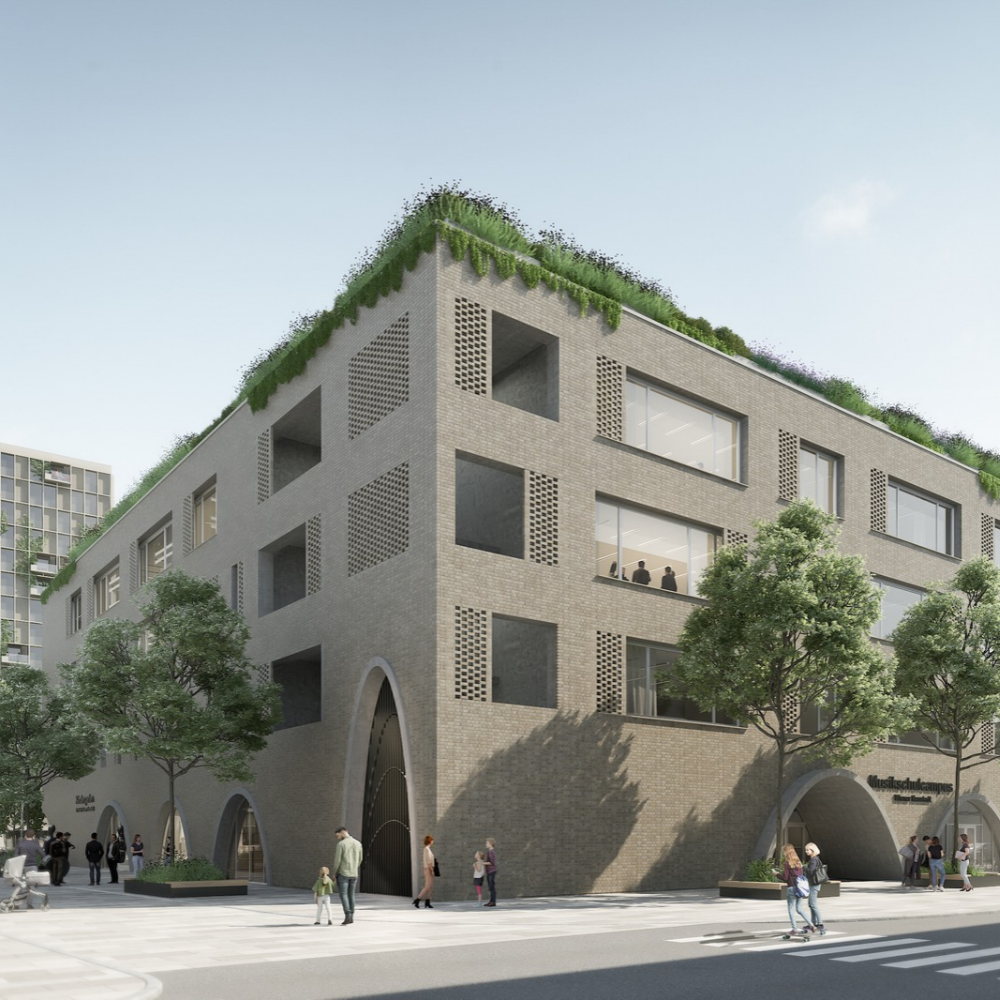
The Music School Campus is the first of its kind in Wiener Neustadt. This uniqueness is conveyed through both the spatial-pedagogical concept and the façade design.
The aim is to create a building ensemble with a strong visual impact that extends beyond the city limits. The location of the construction sites within the urban fabric necessitates a sensitive approach to the external appearance. Nevertheless, the two campus buildings are designed to integrate autonomously and confidently into the city structure. Architecturally significant elements from the urban context are reflected in the buildings, both in form and materiality. By referencing the city, the ensemble is intended to create a low-threshold aesthetic transition between "old" and "new".
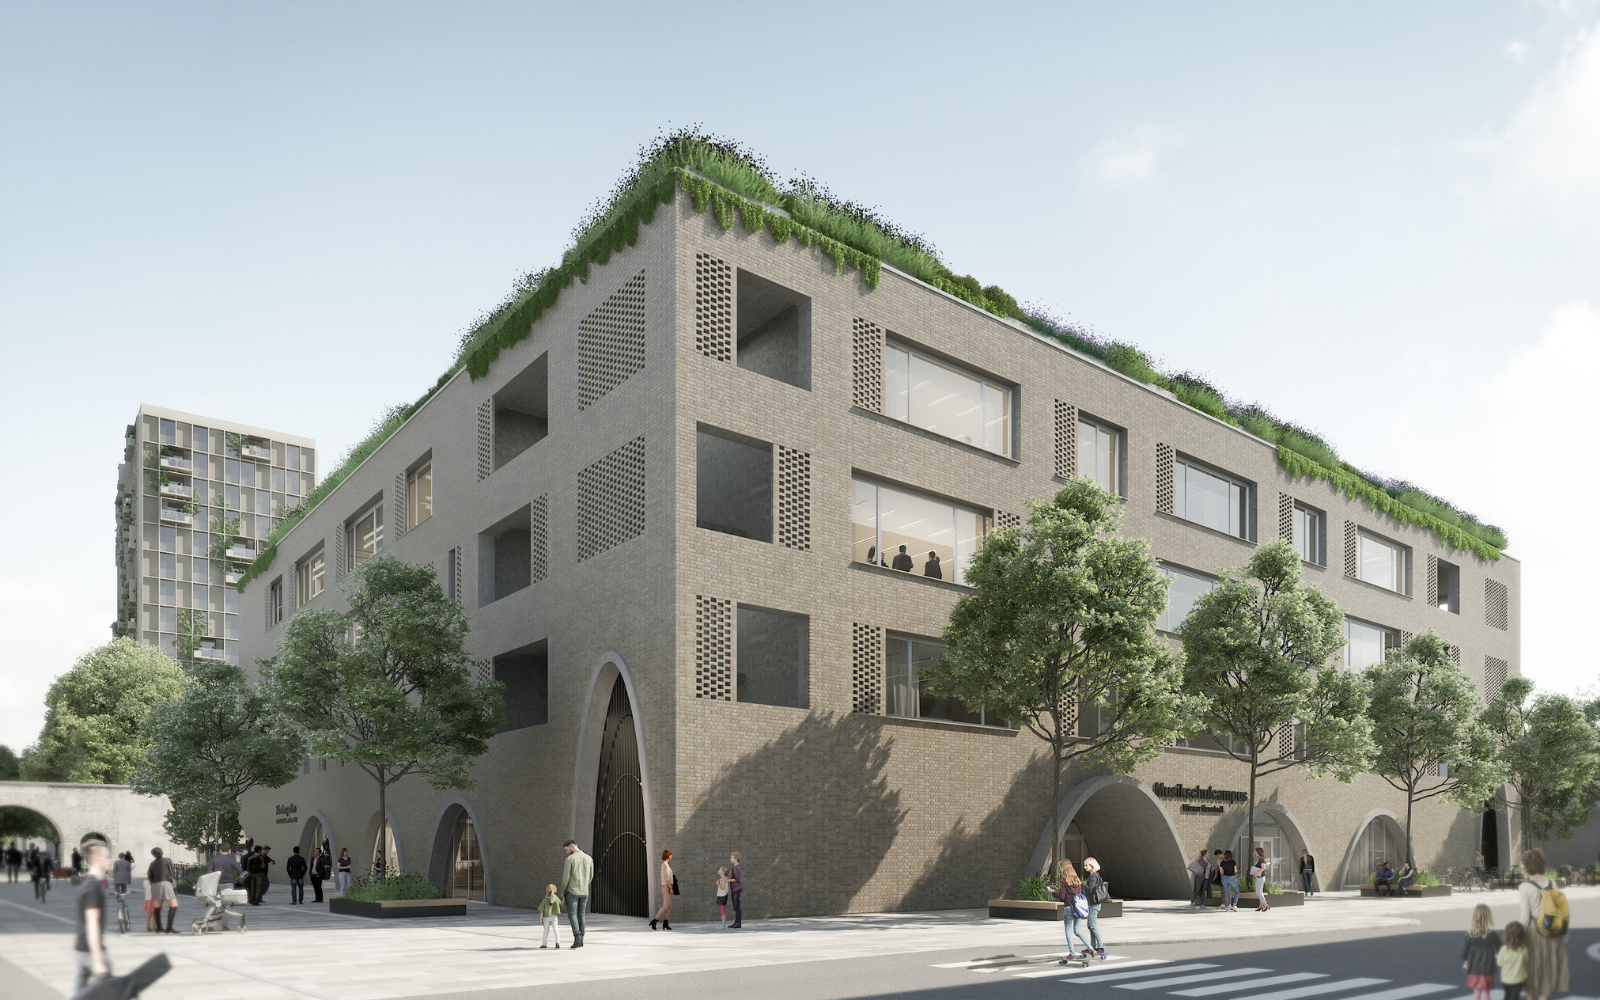
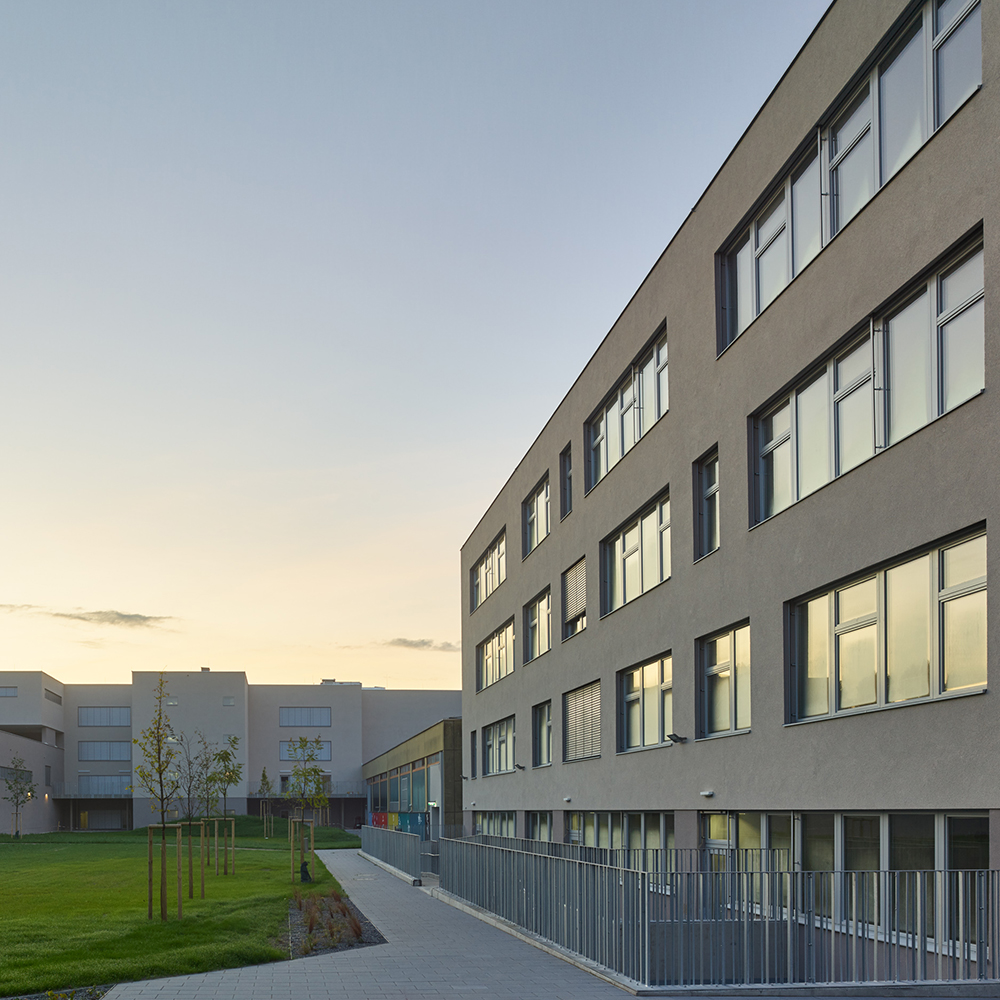
The main building, which houses the kindergarten, primary and middle school, as well as the festival hall, is articulated as an autonomous, cohesive structure. Regular façade openings on floors one to three contrast with an arc-shaped base zone as a counterpoint. This interplay of façade elements gives rise to a confident architectural style that integrates harmoniously in form and volume into the urban context.
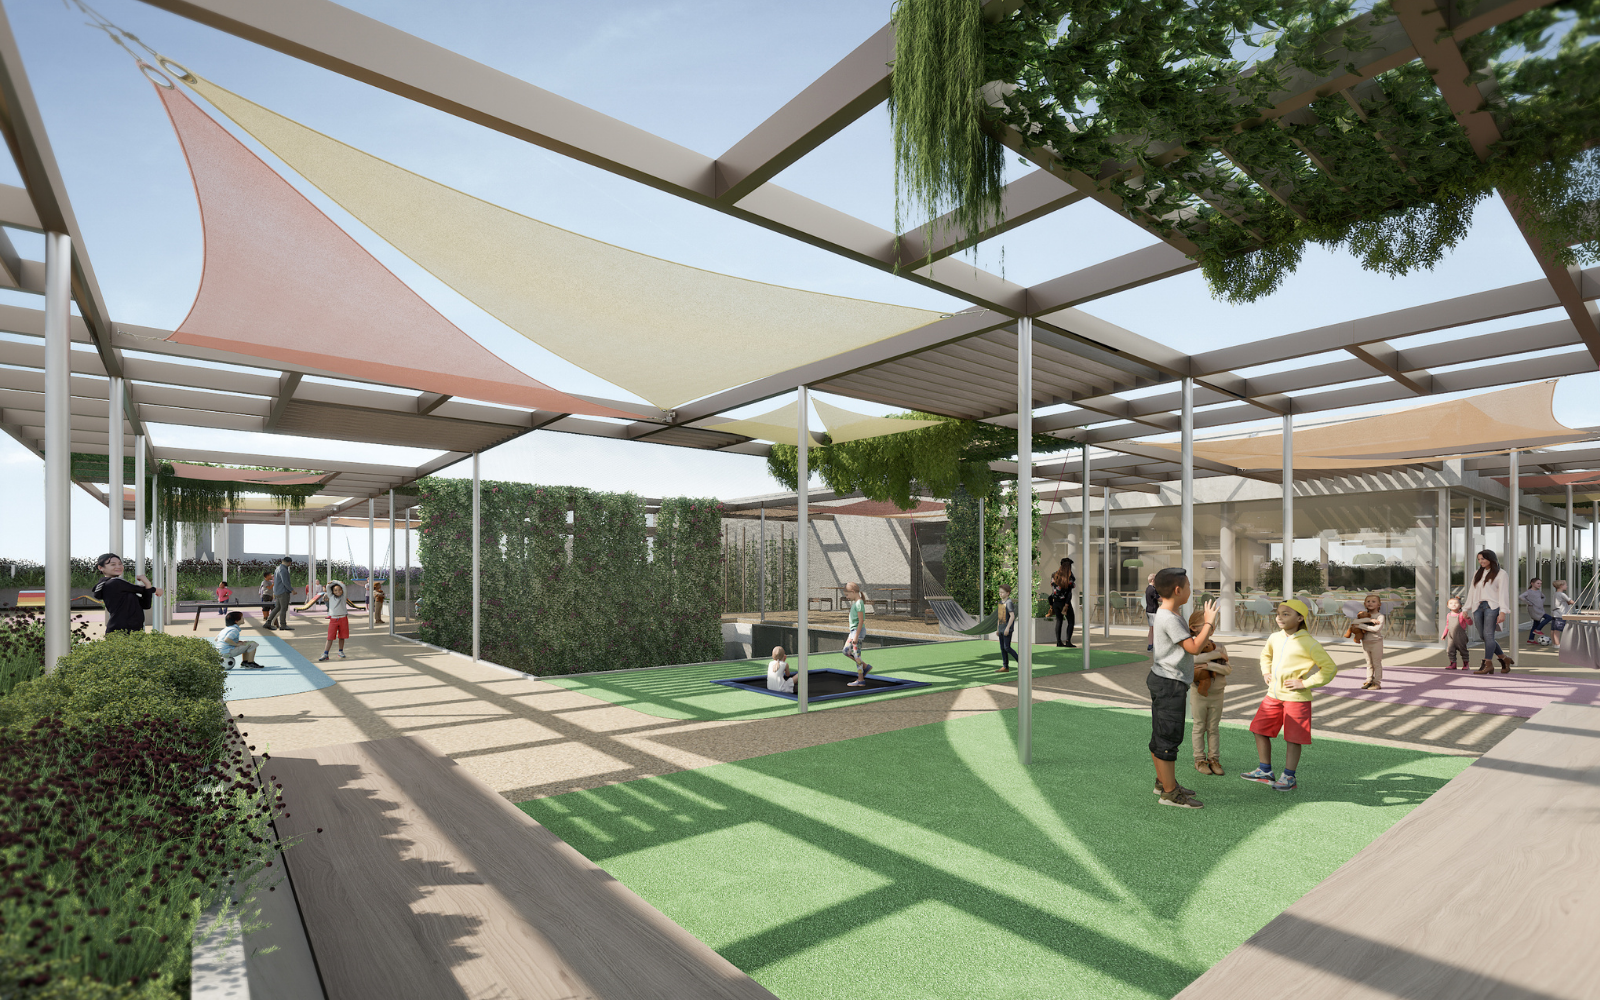
The roof of the third floor is designed as a rooftop garden for play, sports and movement activities. A set-back top floor, distanced from the outer walls, accommodates the dining hall, teaching kitchen, and ancillary spaces. Atriums are incorporated into the building to illuminate the open learning landscapes. These atriums are designed as outdoor classrooms with wooden flooring.
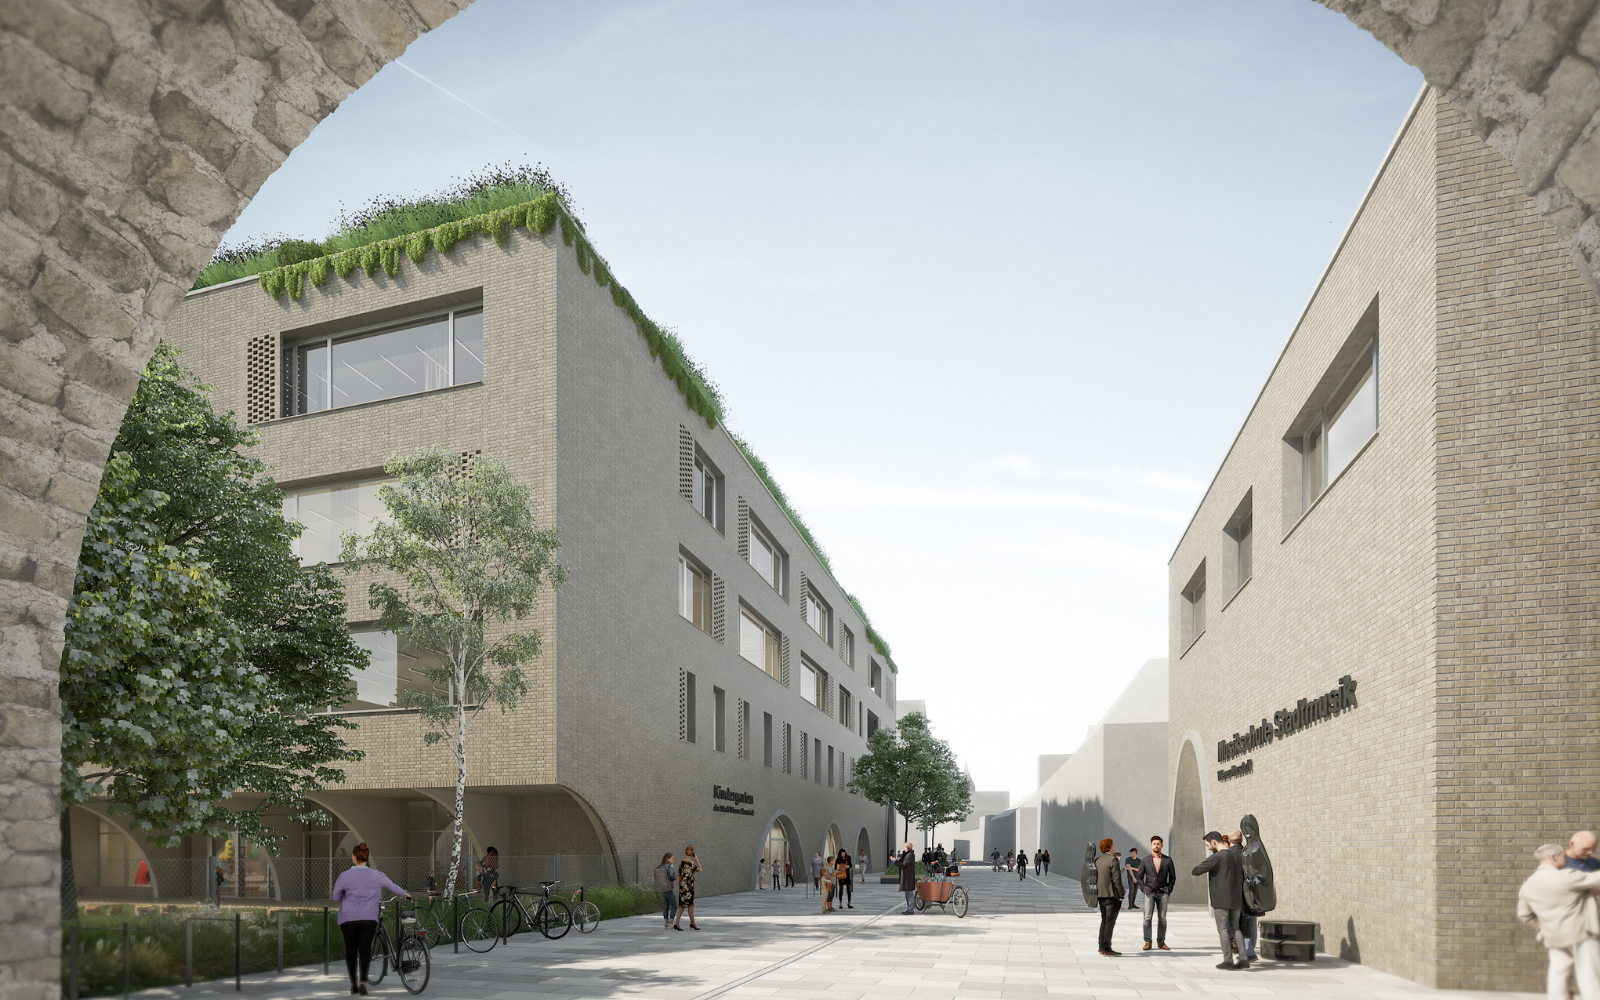
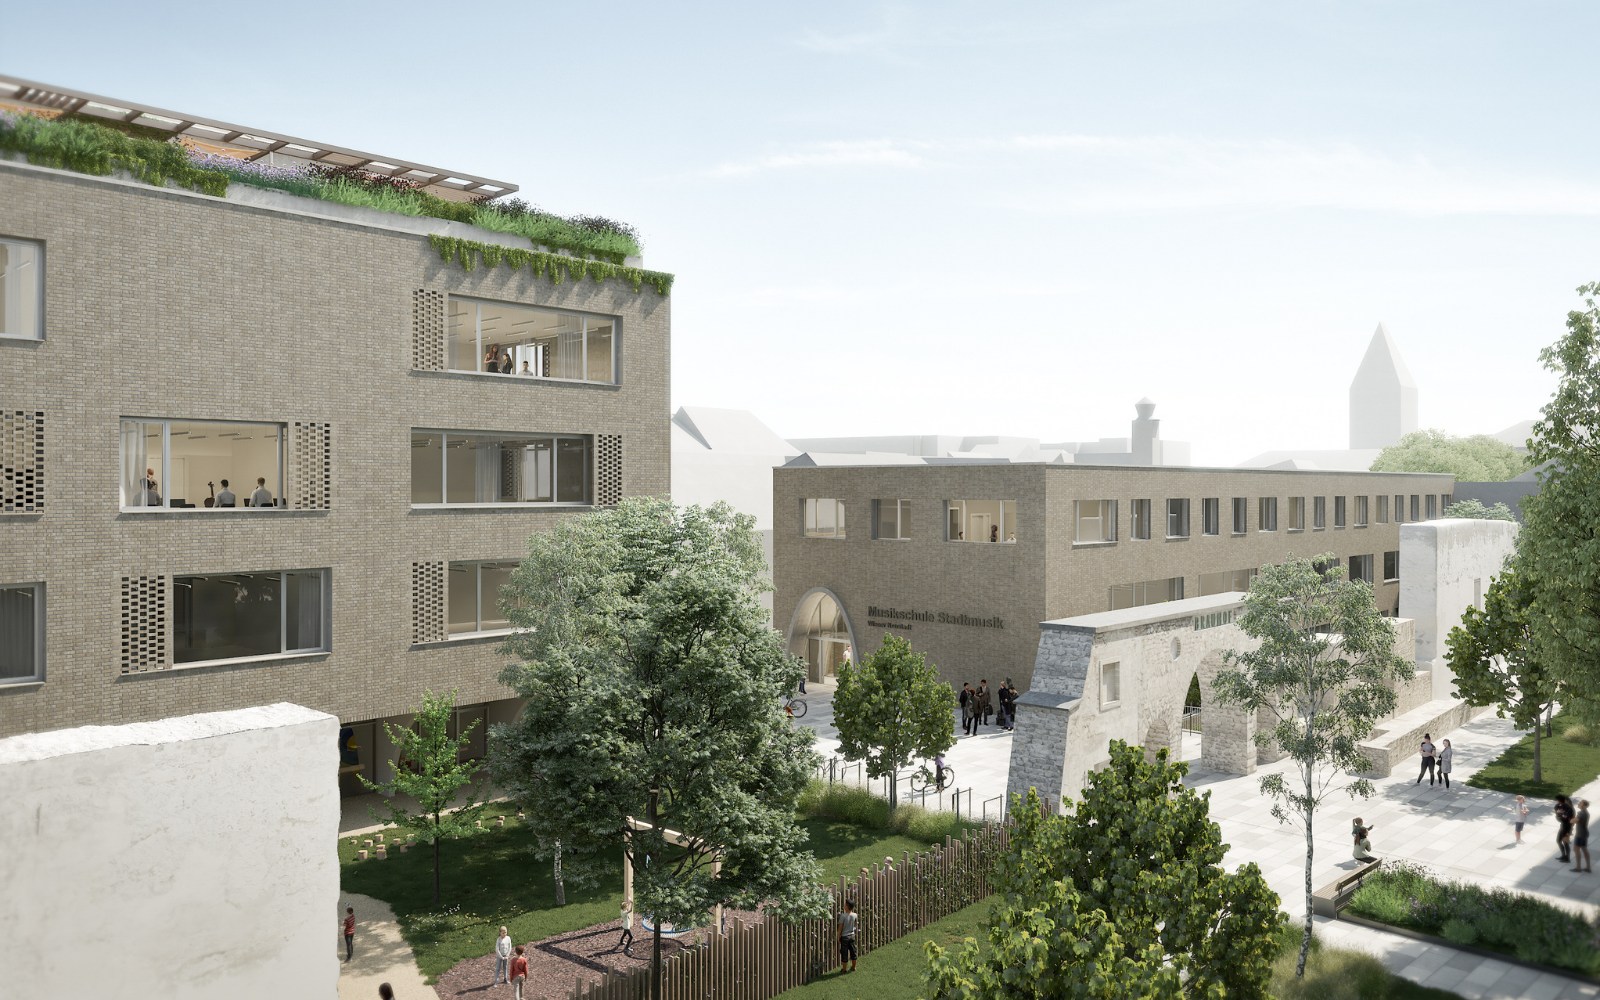
The music school is designed as an elongated structure along Bräuhausgasse. Its main entrance and passageway are accentuated with arched windows (parabolic arches). The façade design mirrors that of the main building, creating a cohesive architectural ensemble with a clear connection between the two structures. On the south side, the terrain is excavated to ensure sufficient daylight for the basement-level rooms. This excavation also reveals the foundation and parts of the city wall, making these historic elements more visible and accessible to the public.
The aim is to create a building ensemble with a strong visual impact that extends beyond the city limits. The location of the construction sites within the urban fabric necessitates a sensitive approach to the external appearance. Nevertheless, the two campus buildings are designed to integrate autonomously and confidently into the city structure. Architecturally significant elements from the urban context are reflected in the buildings, both in form and materiality. By referencing the city, the ensemble is intended to create a low-threshold aesthetic transition between "old" and "new".
The main building, which houses the kindergarten, primary and middle school, as well as the festival hall, is articulated as an autonomous, cohesive structure. Regular façade openings on floors one to three contrast with an arc-shaped base zone as a counterpoint. This interplay of façade elements gives rise to a confident architectural style that integrates harmoniously in form and volume into the urban context.
The roof of the third floor is designed as a rooftop garden for play, sports and movement activities. A set-back top floor, distanced from the outer walls, accommodates the dining hall, teaching kitchen, and ancillary spaces. Atriums are incorporated into the building to illuminate the open learning landscapes. These atriums are designed as outdoor classrooms with wooden flooring.
The music school is designed as an elongated structure along Bräuhausgasse. Its main entrance and passageway are accentuated with arched windows (parabolic arches). The façade design mirrors that of the main building, creating a cohesive architectural ensemble with a clear connection between the two structures. On the south side, the terrain is excavated to ensure sufficient daylight for the basement-level rooms. This excavation also reveals the foundation and parts of the city wall, making these historic elements more visible and accessible to the public.
1st Prize
Campus Meißen
1st Prize
Primary school and School for Inclusive Education Castelligasse
1st Prize
Primary School and Middle School Florian-Hedorfer-Straße
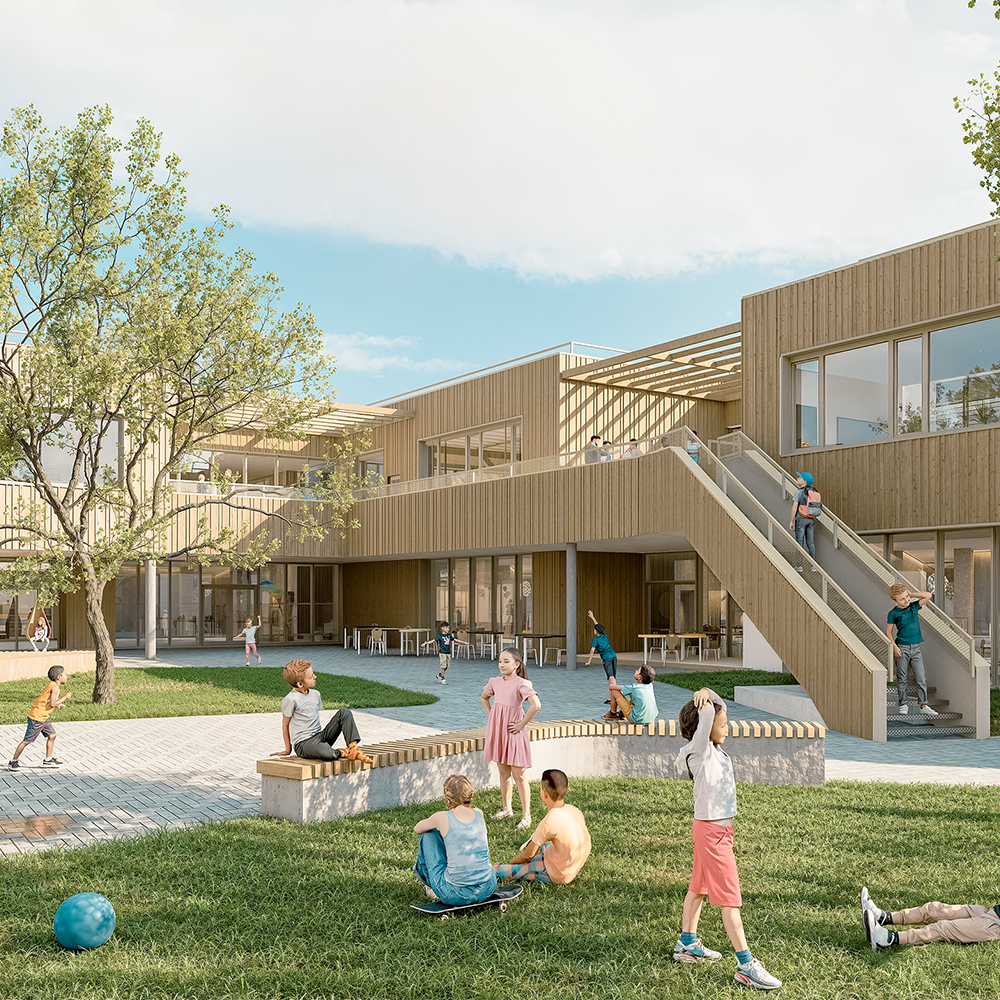
1st Prize
Primary School
Dr. Skala-Straße
Dr. Skala-Straße
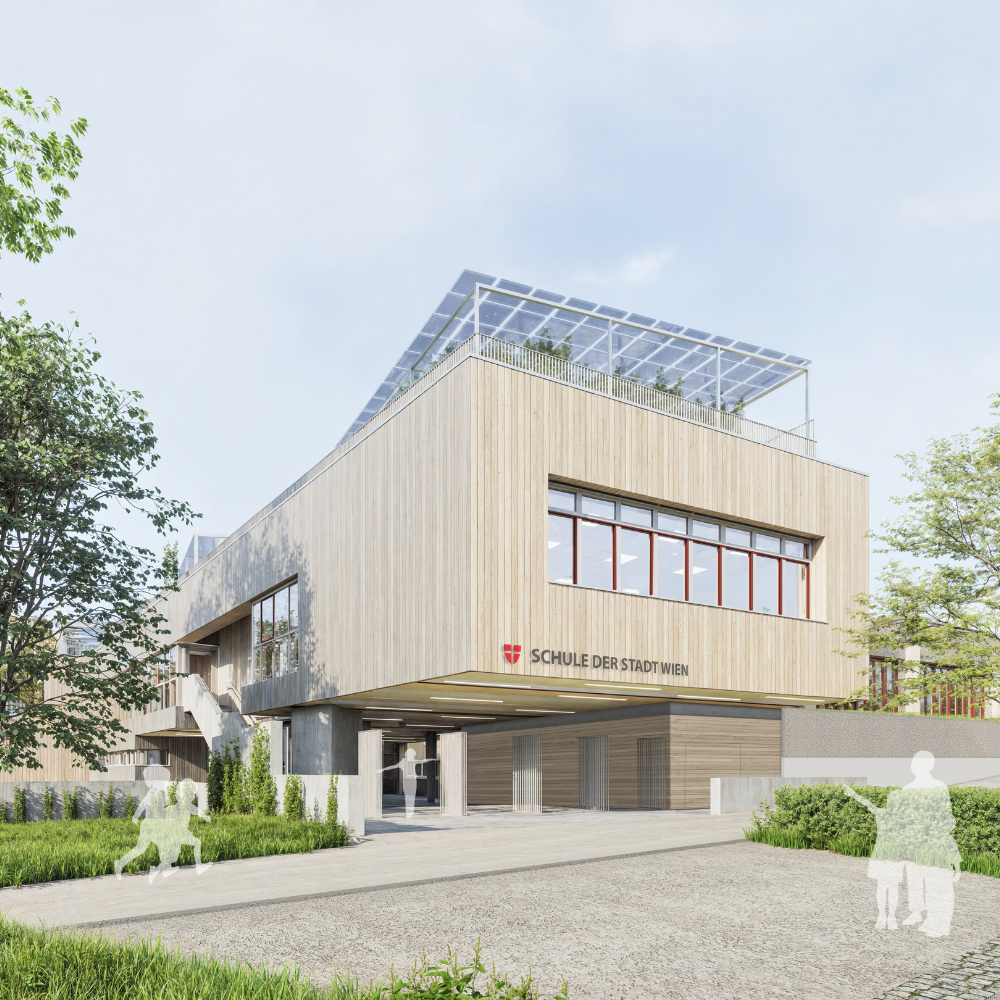
Primary School
Grinzinger Straße
Grinzinger Straße
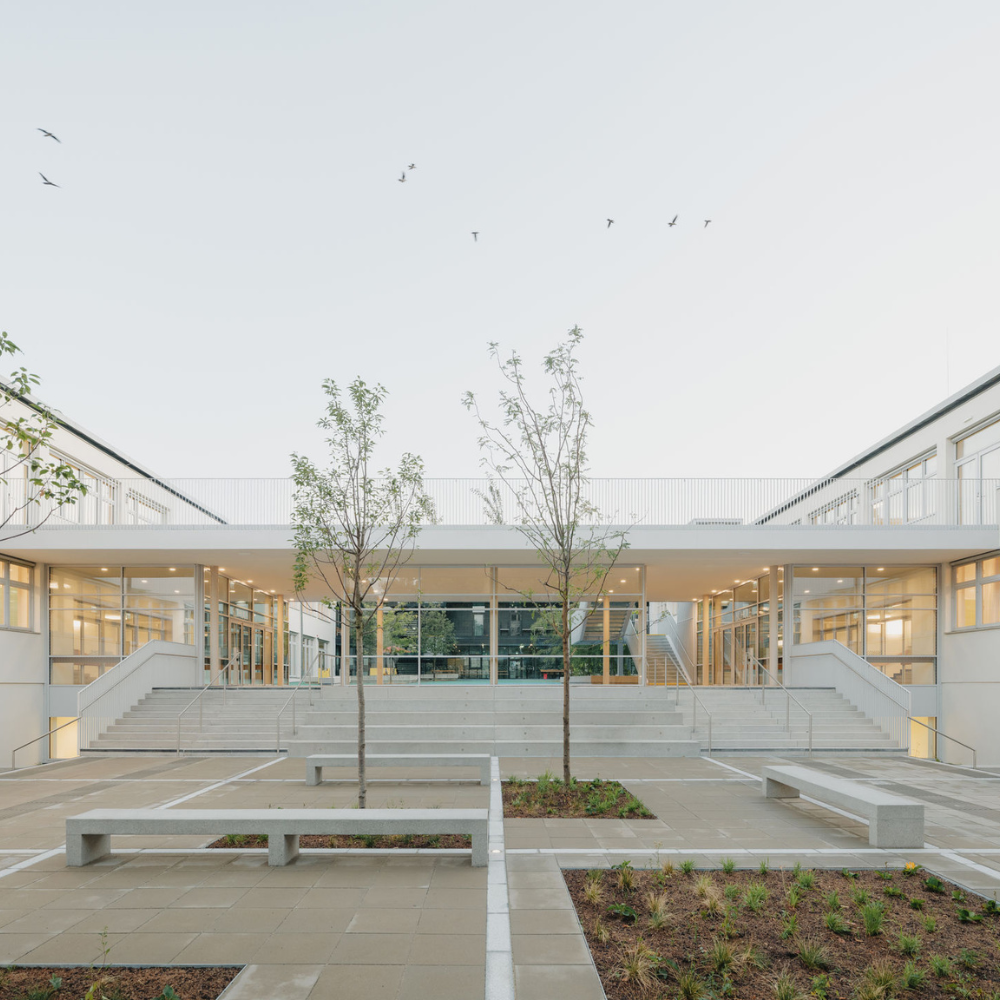
Middle School
Enkplatz I+II
Enkplatz I+II
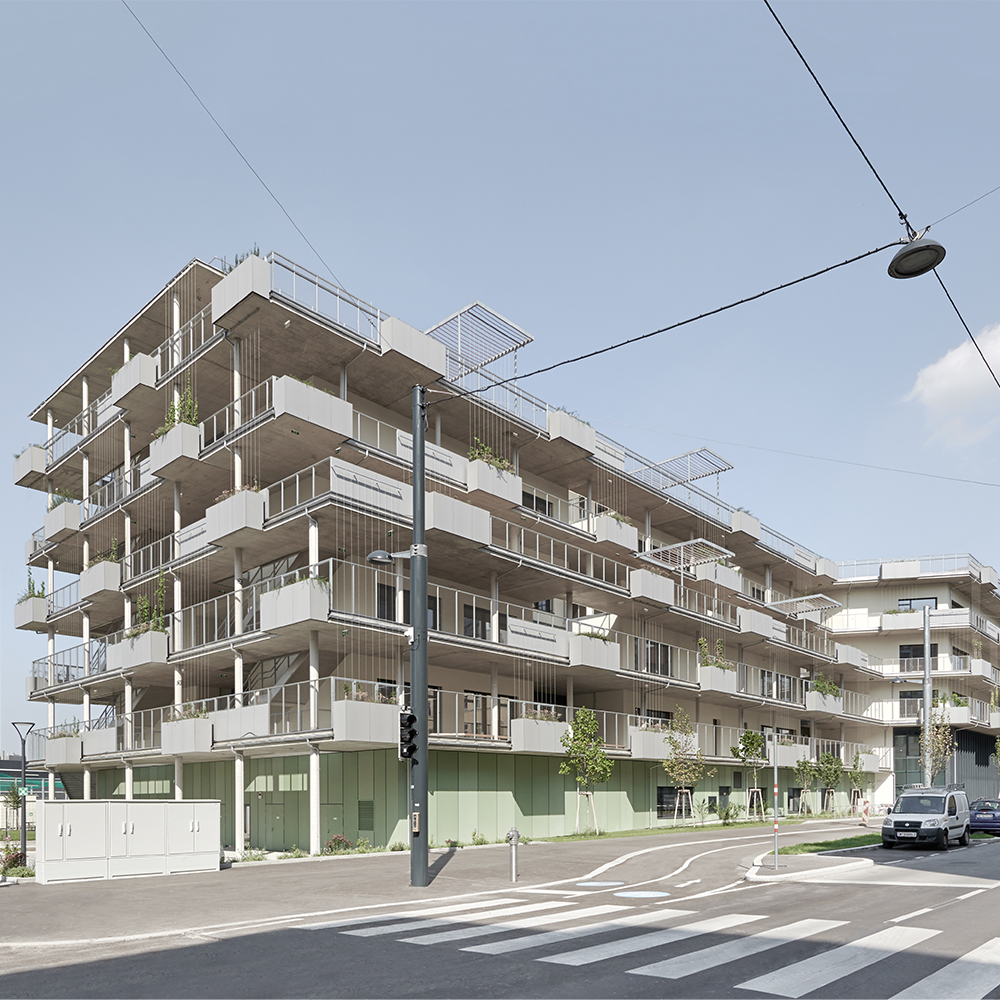
1st Prize
Campus Innerfavoriten
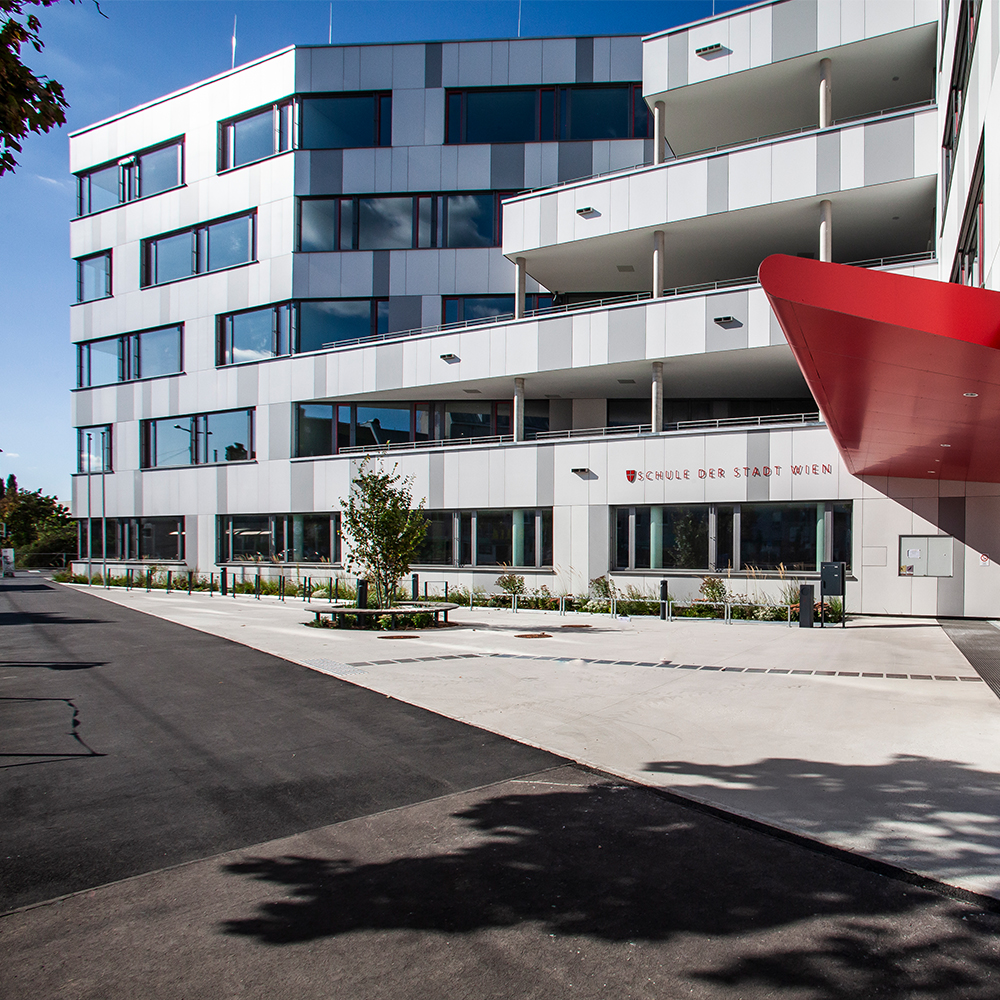
1st Prize
Primary School and Middle School Langobardenstraße
Music School Campus Wiener Neustadt
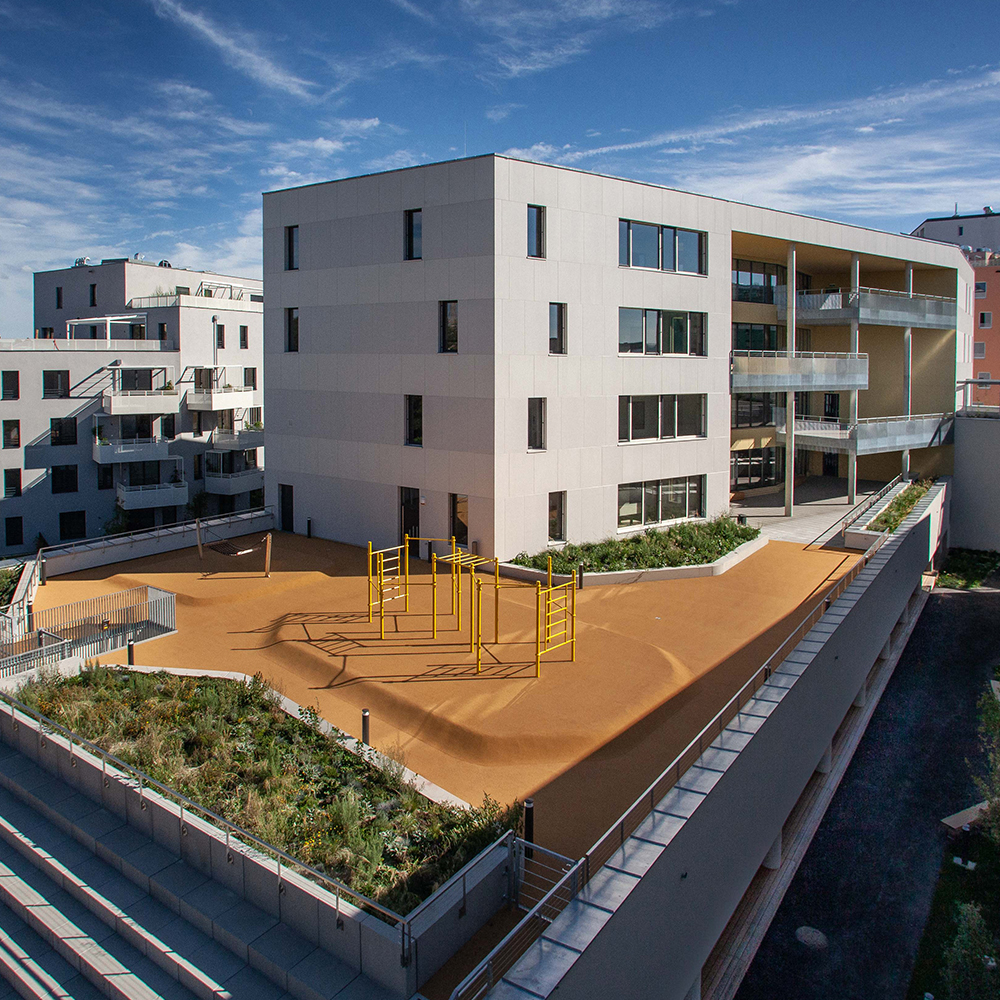
1st Prize
Middle School Wienerberg
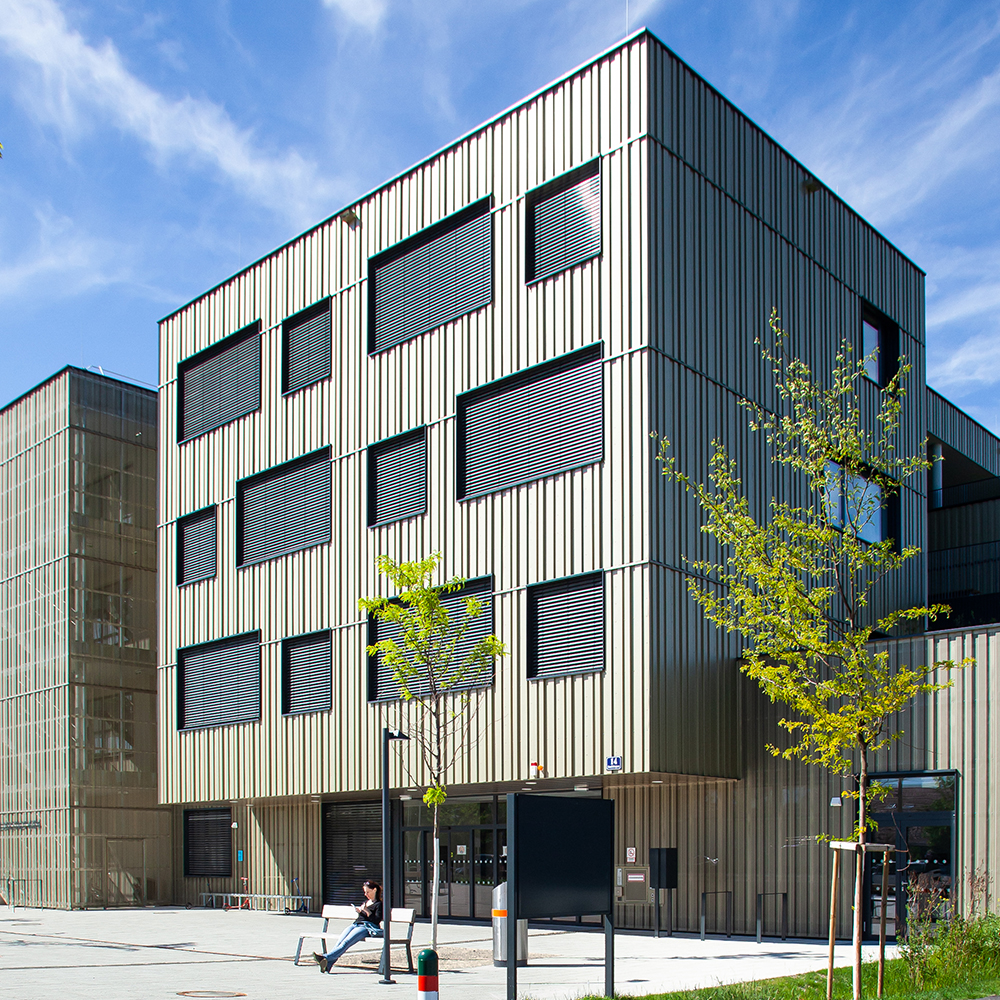
1st Prize
Primary School and Middle School Grundäckergasse
1st Prize
Extension of the Jochbergengasse School
1st Prize
Primary School Christian-Bucher-Gasse
Kindergarten Pötzleinsdorf
Chamber of Labour Education and Training Centre
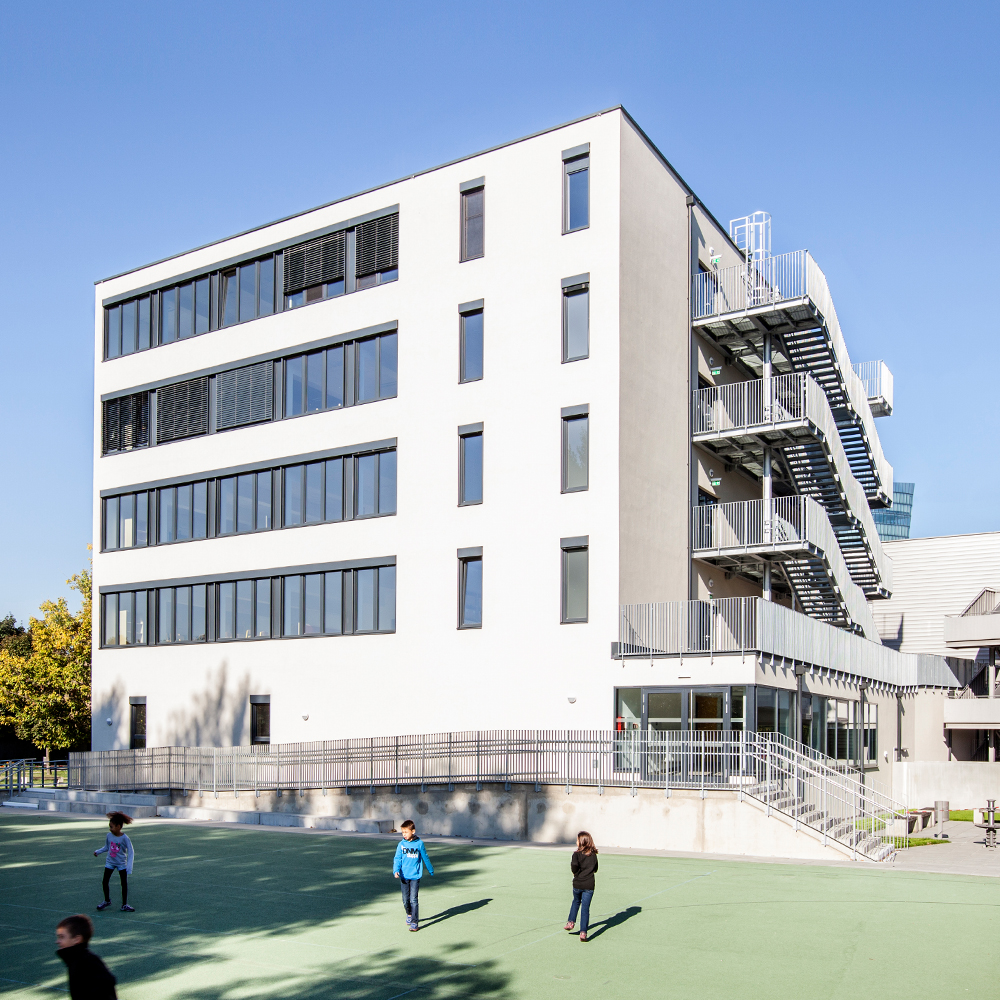
School buildings in timber construction
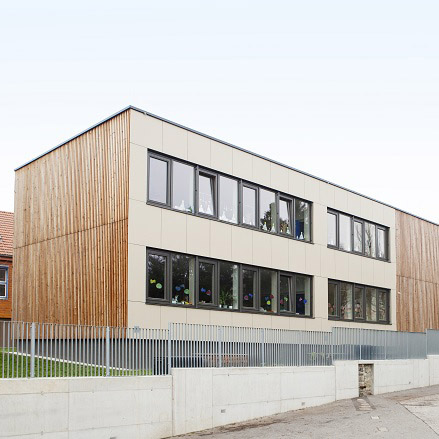
Waldschule
("Forest School")
("Forest School")

Primary School
Prückelmayrgasse
Prückelmayrgasse

Kindergarten Schrebergasse
Kindergarten
Anton-Schall-Gasse
Anton-Schall-Gasse