


Primary School Tomaschekstraße
2026
2026
Tomaschekstraße 44, 1210 Wien
Client:
City of Vienna, MA56 - Vienna Schools
Full-Service Contractor: STRABAG AG
Photography: Patrick Johannsen
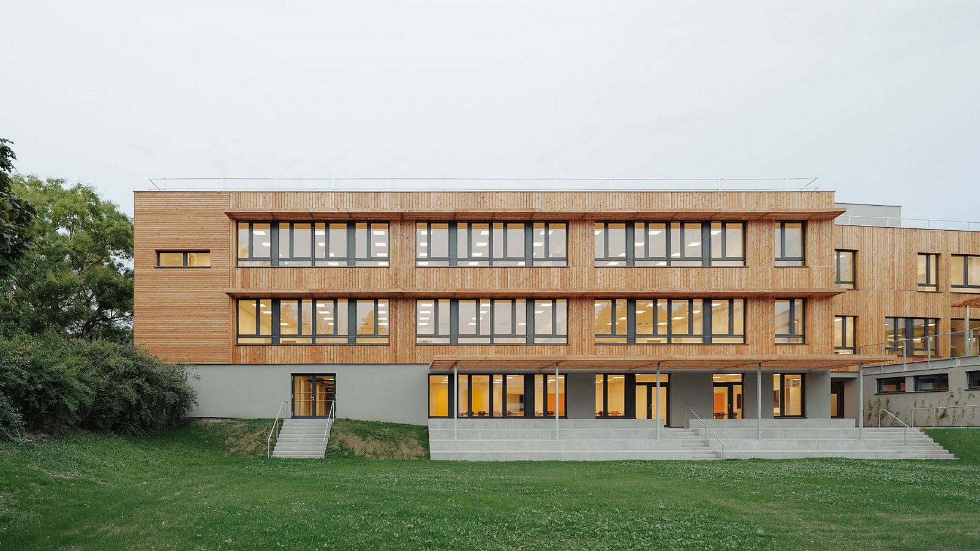
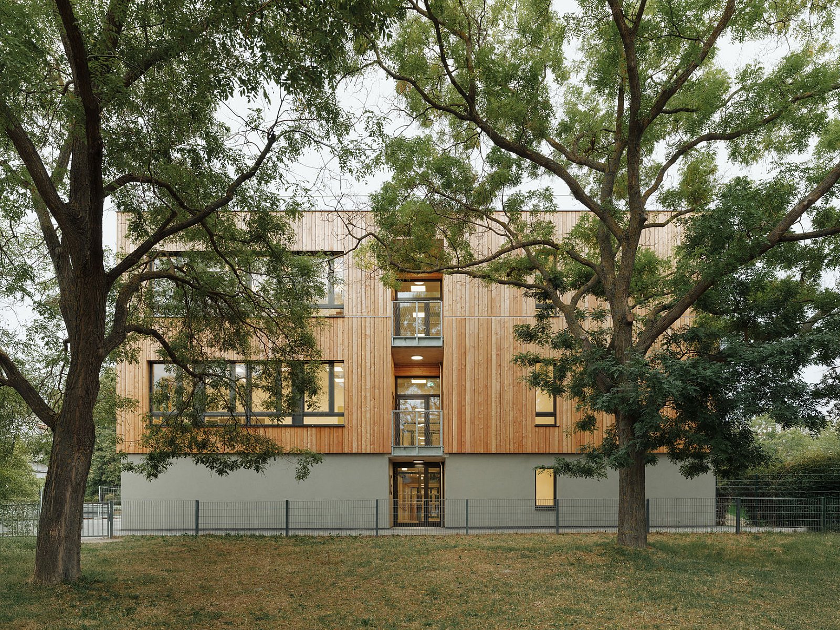
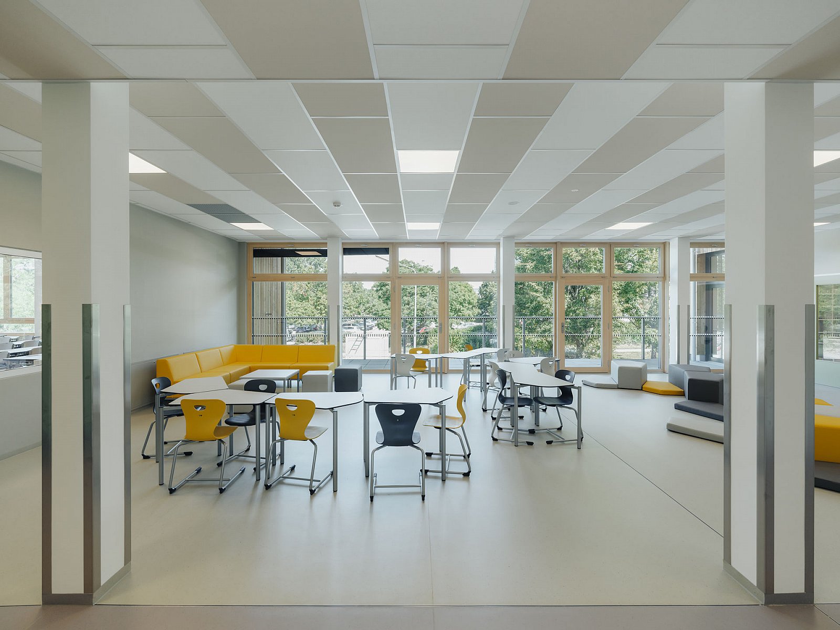
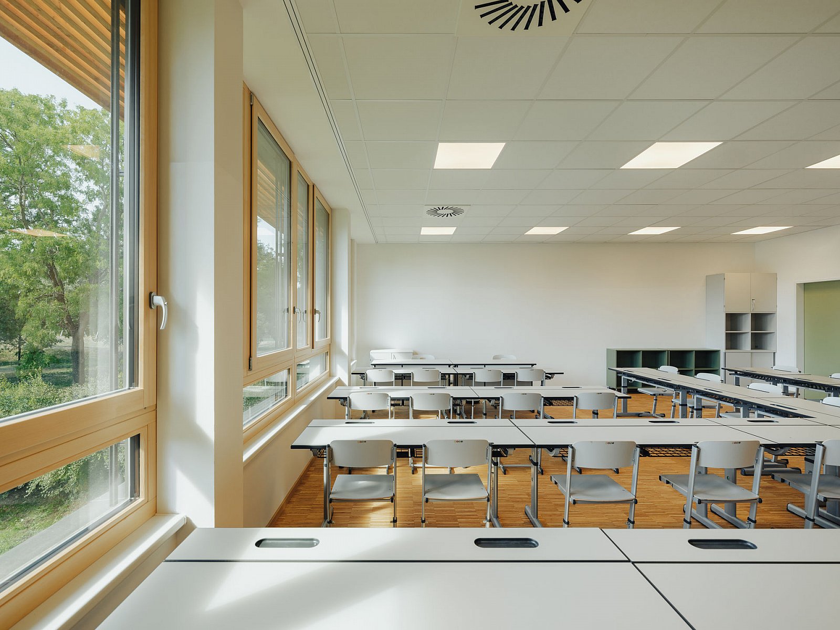
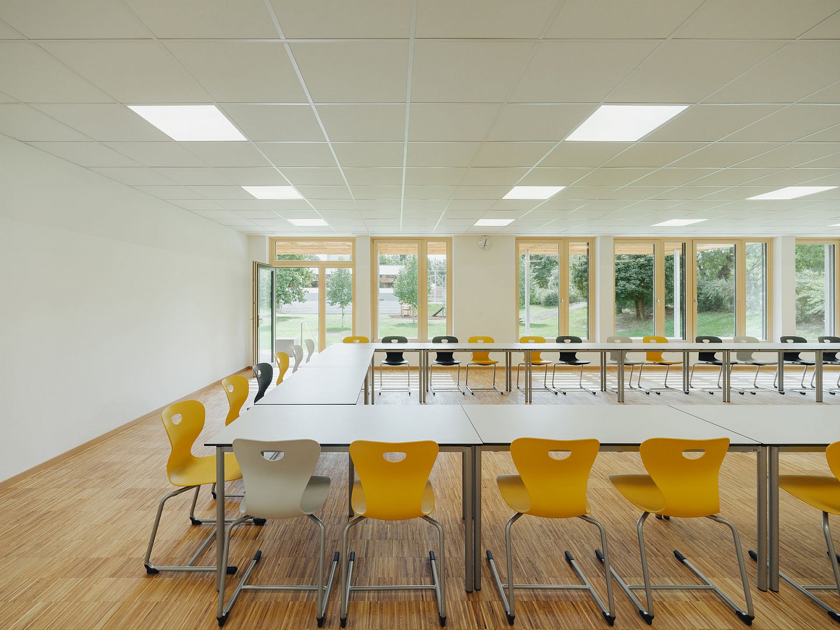
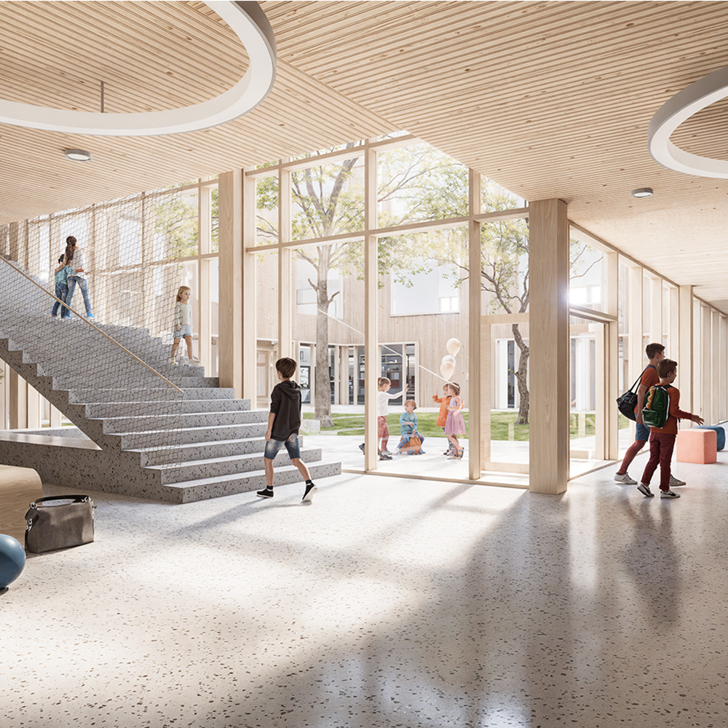
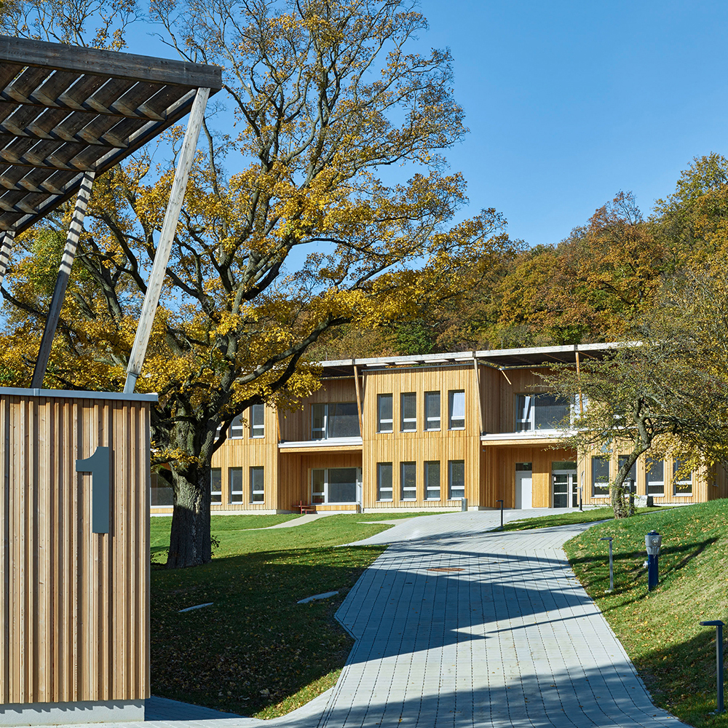
The approximately 1,600-square-meter extension to the Volksschule Tomaschekstraße in Vienna’s 21st district adds nine new learning spaces, paving the way for a 22-class primary school with full-day supervision.
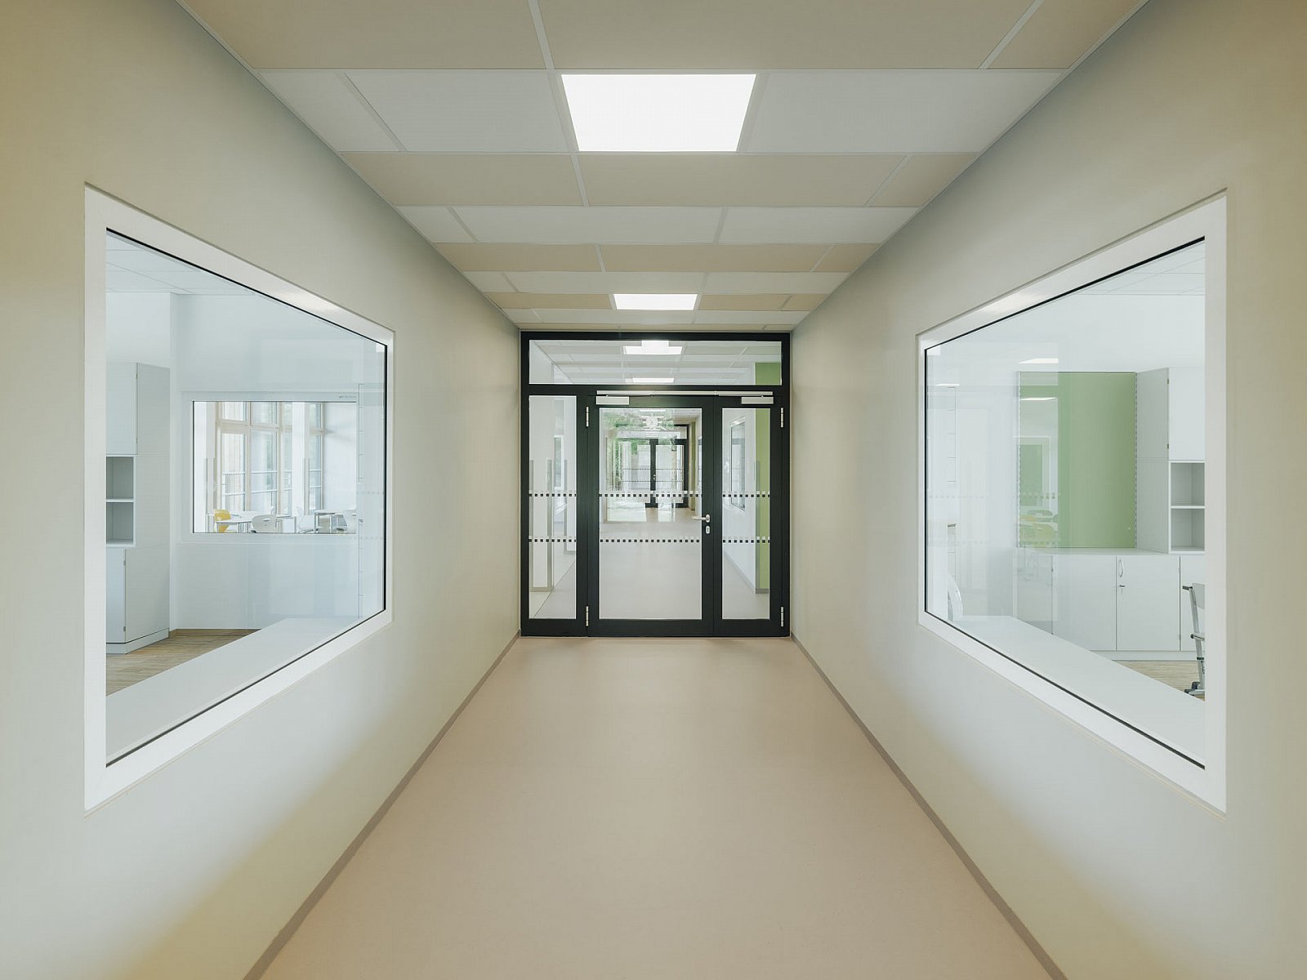
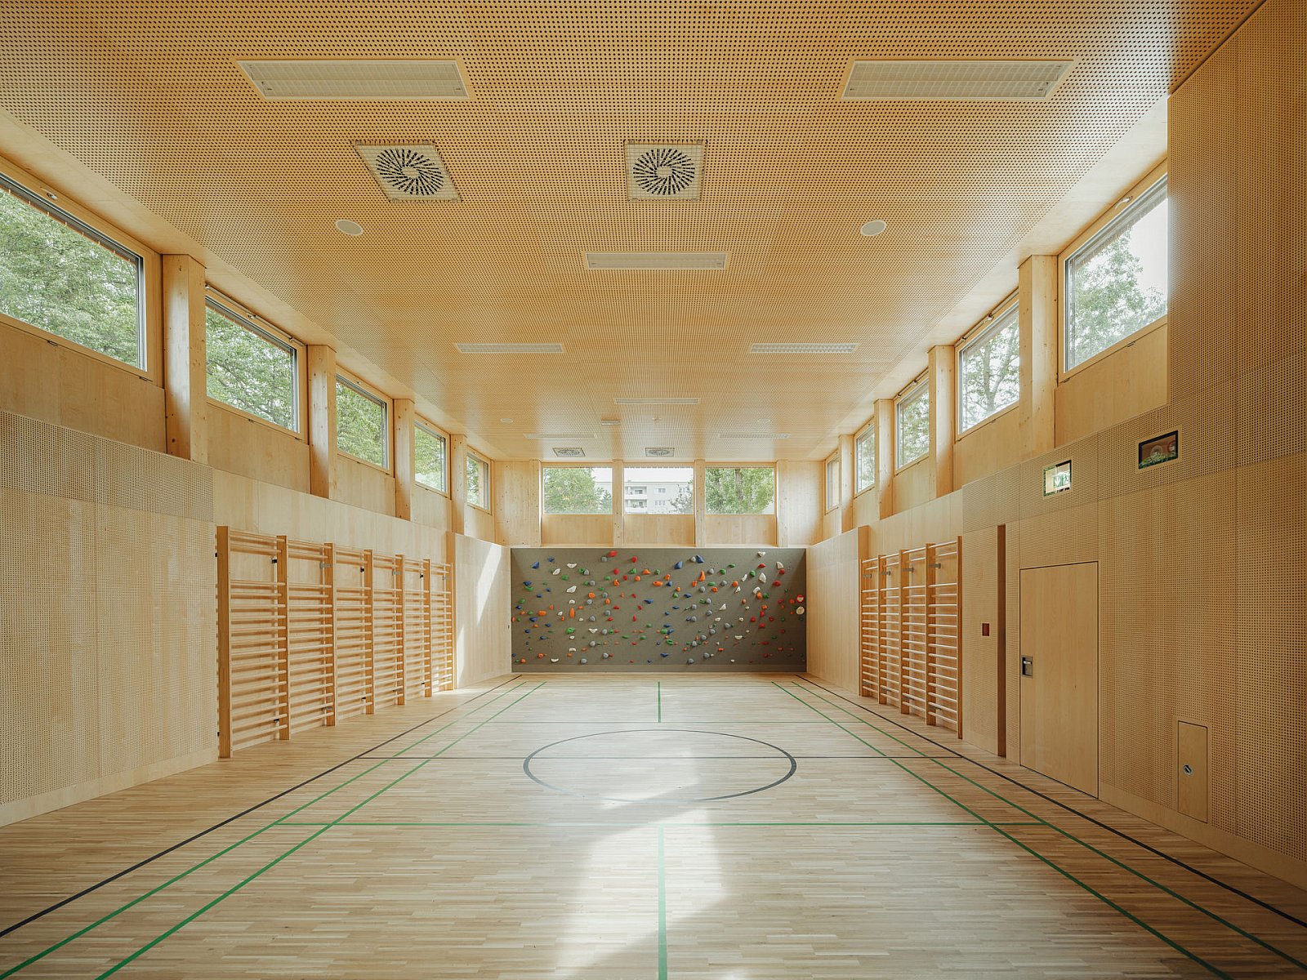
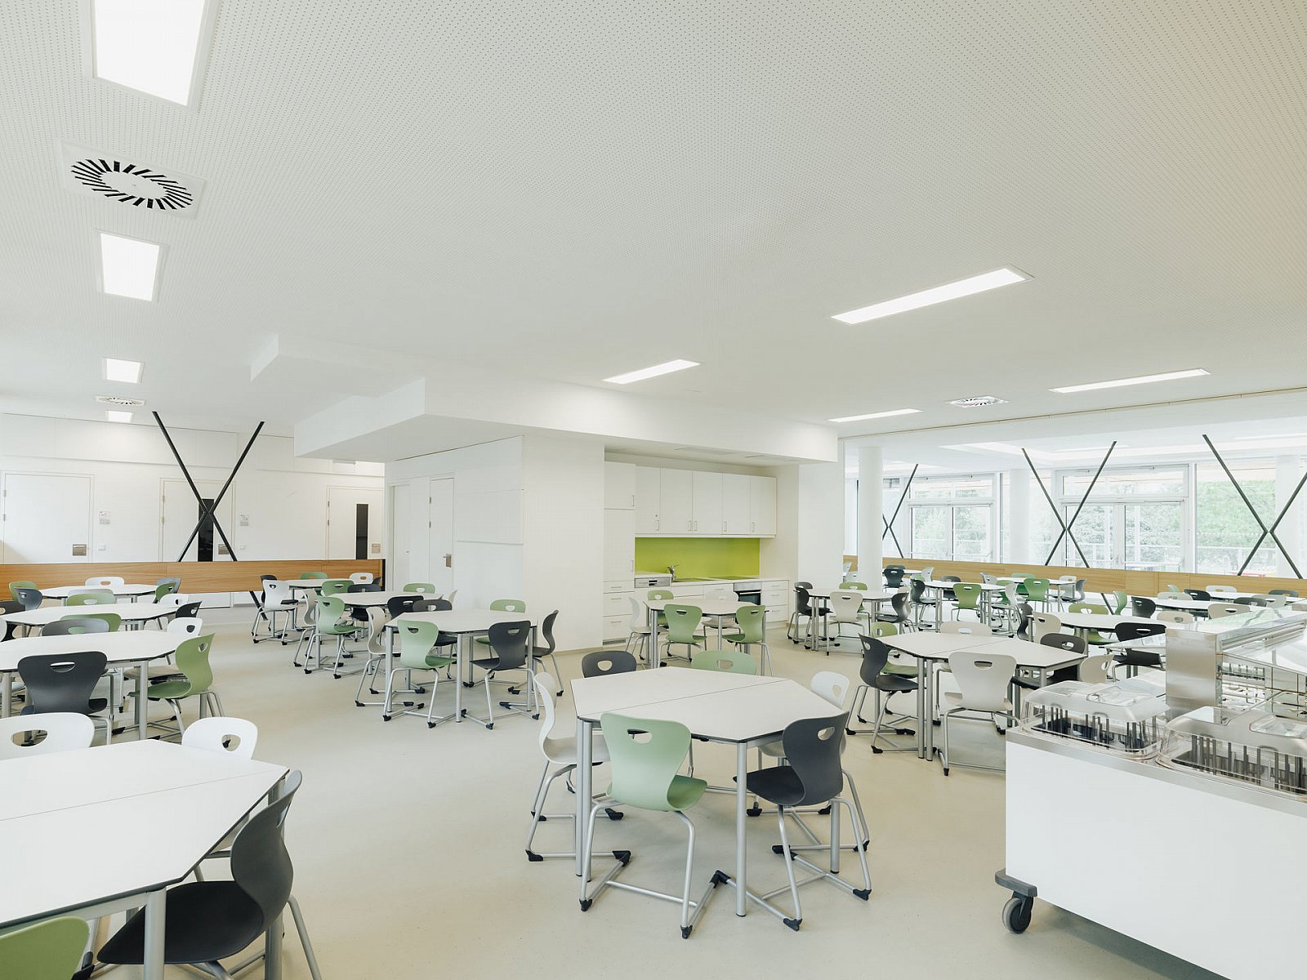
The spatial layout follows the contemporary cluster principle: multiple classrooms are grouped into spatial units that allow flexible use for both lessons and leisure time, while actively fostering collaboration among learning groups. In addition to the nine classrooms, the plan features project and quiet rooms, a textile craft room, a gym, multi-functional areas, and a staff and social room for teachers. The dining hall is being expanded within the new wing to ensure the continuous, full-day provision of meals for all students.
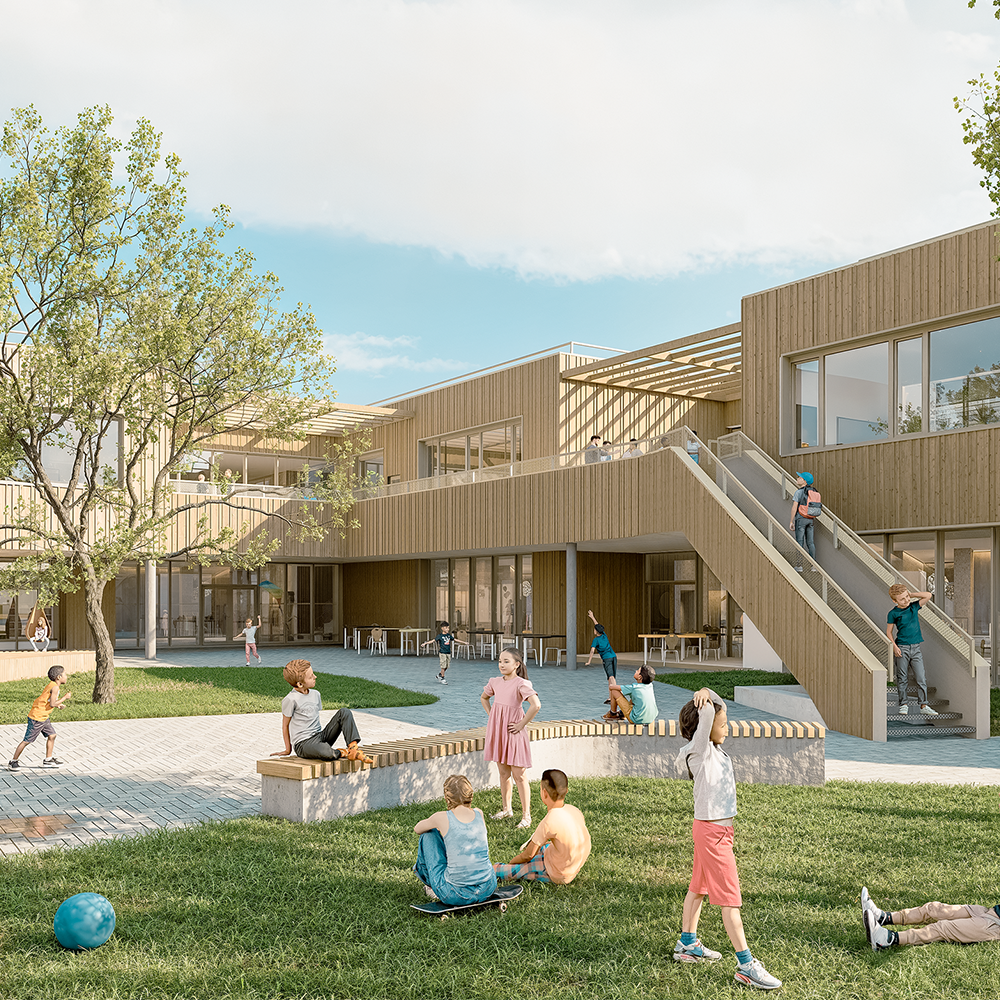
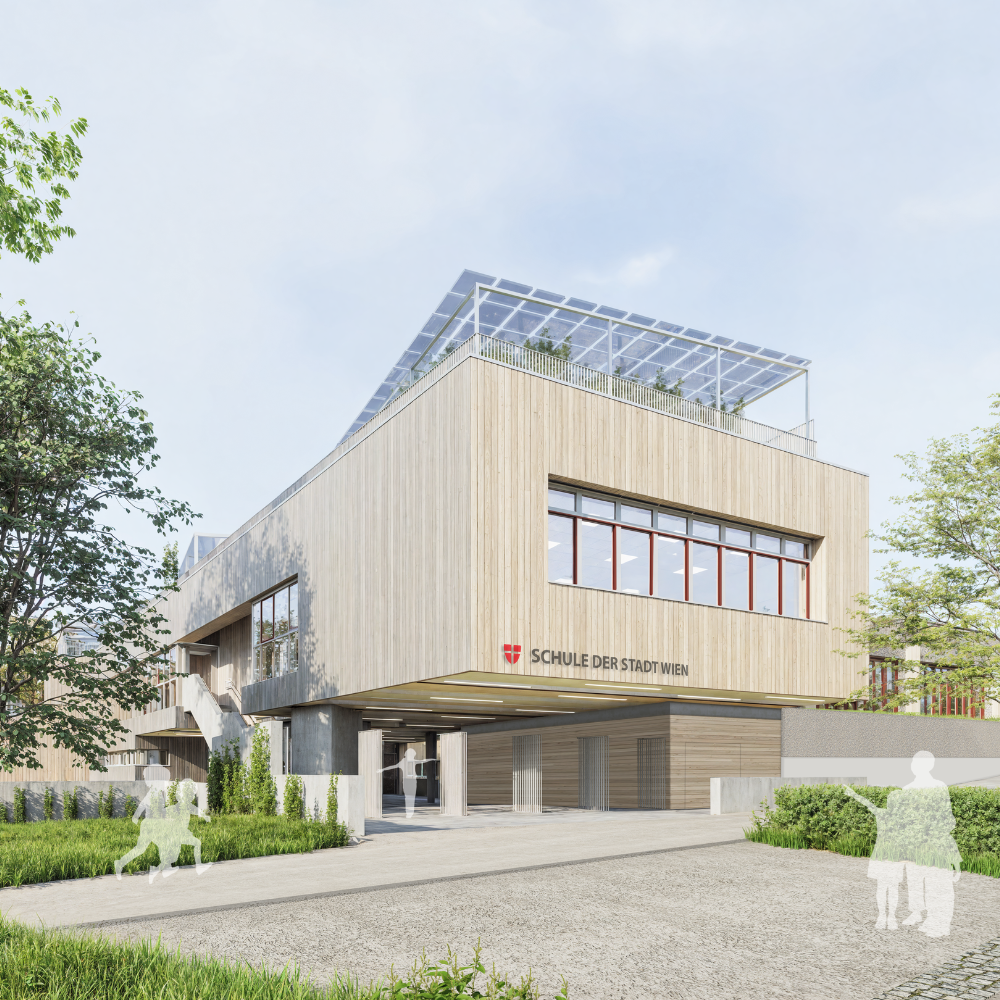
The building is constructed as a timber-concrete hybrid using a timber-frame structure. Ground-rooted vertical greenery improves the microclimate and thoughtfully integrates the new addition into the site's verdant surroundings. The energy concept combines a photovoltaic system with geothermal energy and a floor-and-ceiling heating/cooling system that efficiently warms the rooms in winter and keeps them comfortably cool in summer.
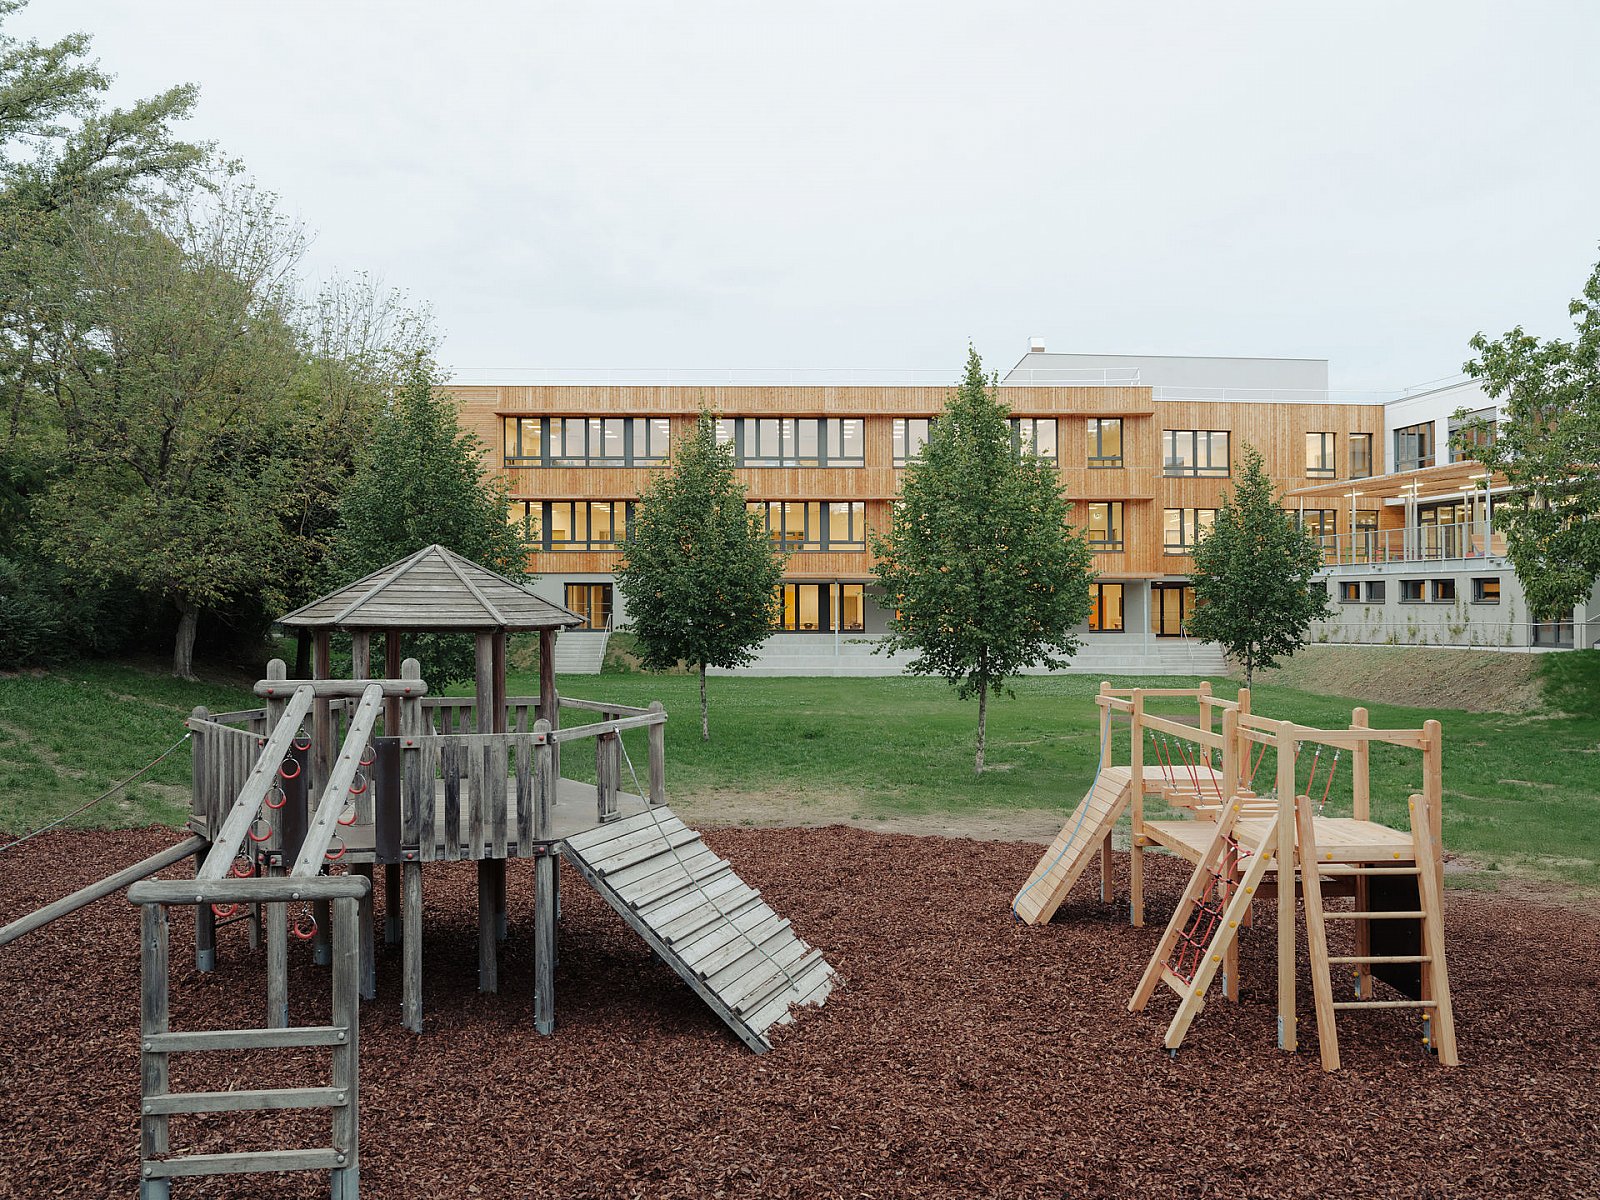
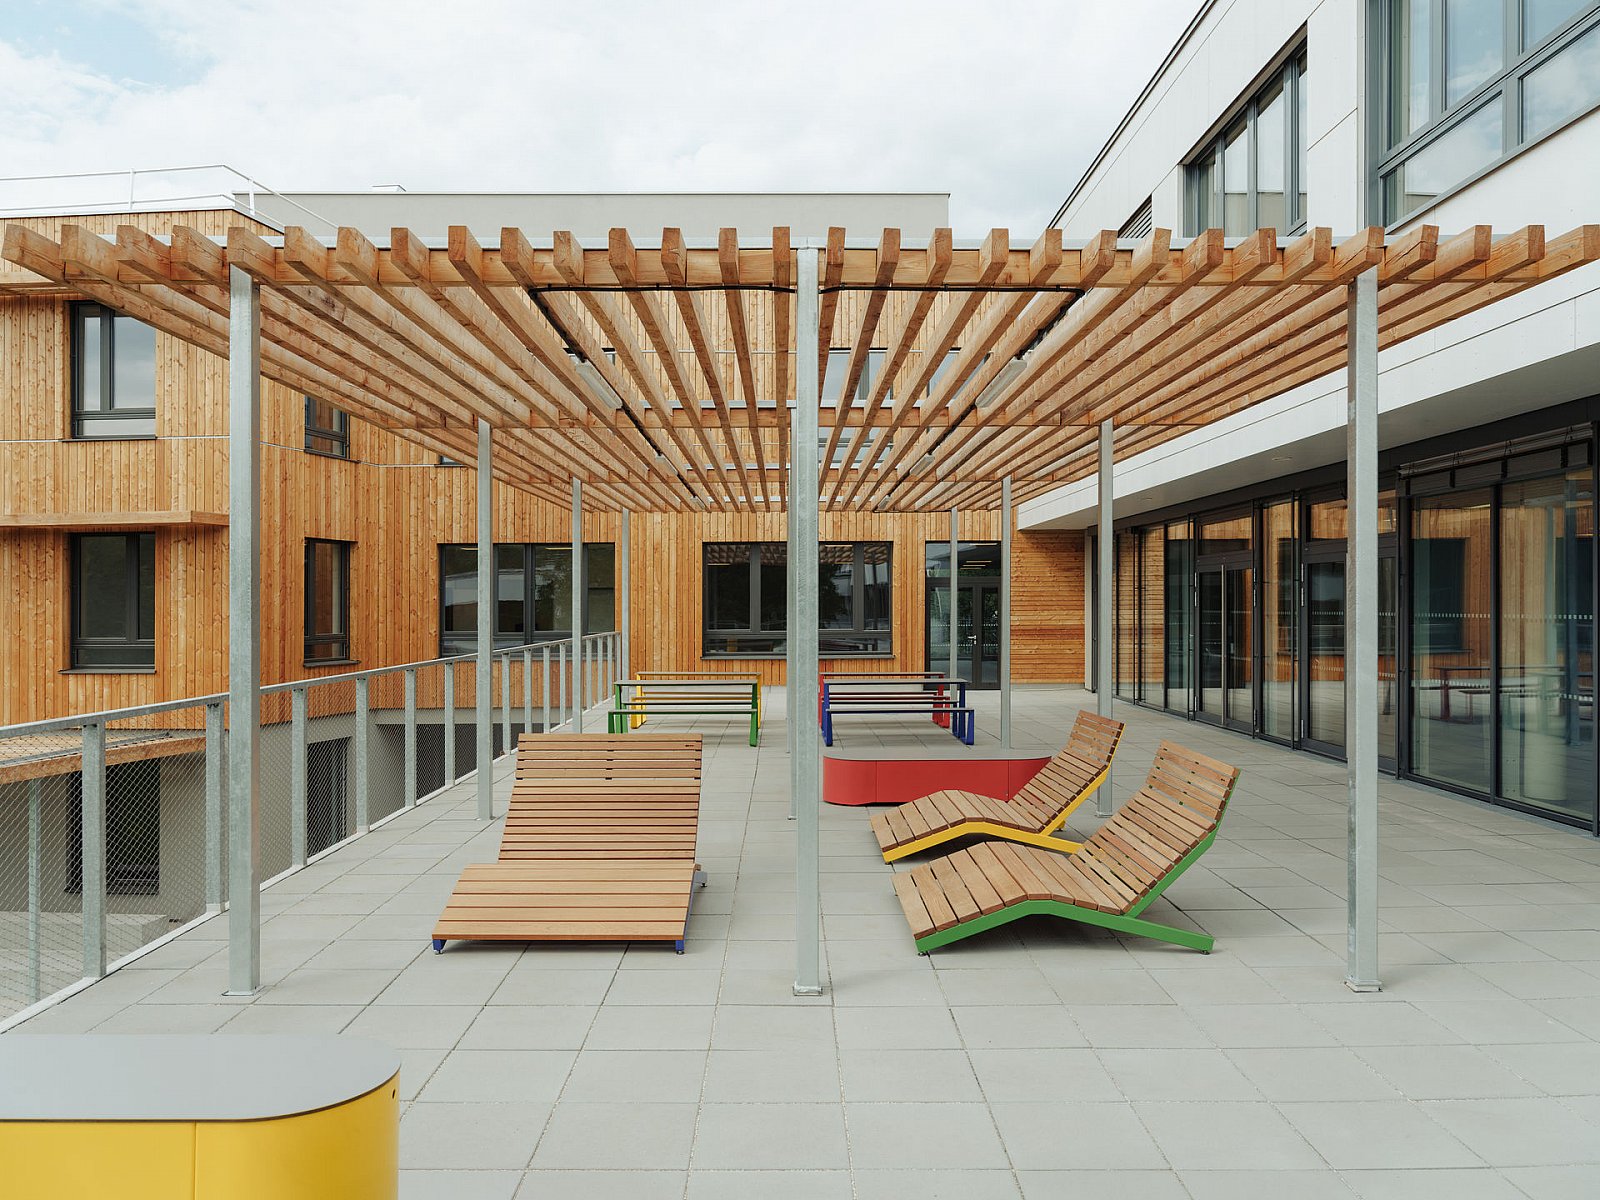
The outdoor area was designed as an integral part of the project: a generous terrace with a pergola offers a covered outdoor lounge, and the adjacent green space has been redesigned to include retreat and study zones as well as play and movement areas. A ball sports court and a ball game cage round out the leisure offerings for the school community.
1st Prize
Campus Meißen
1st Prize
Primary School and School for Inclusive Education Castelligasse
1st Prize
Primary School and Middle School Florian-Hedorfer-Straße
1st Prize
Primary School
Dr. Skala-Straße
Dr. Skala-Straße
Primary School
Grinzinger Straße
Grinzinger Straße
Middle School
Enkplatz I+II
Enkplatz I+II
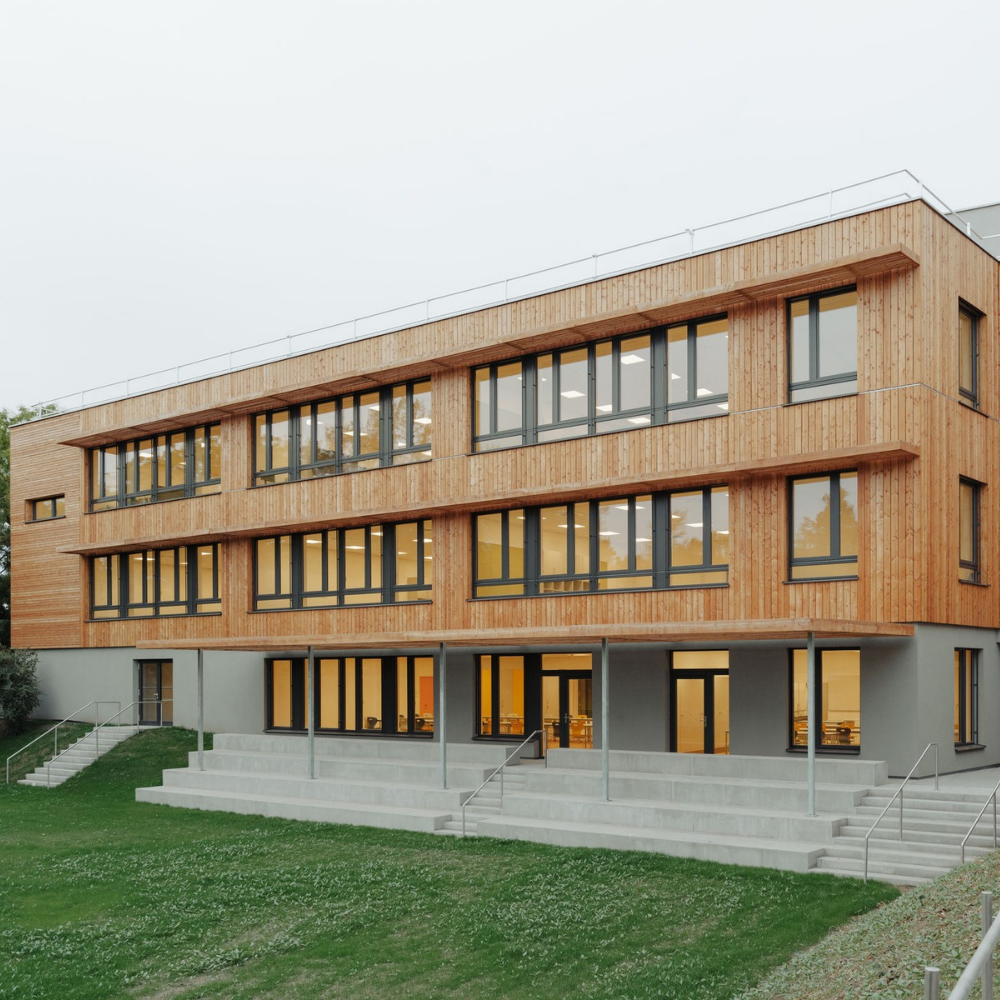
Primary School Tomaschekstraße
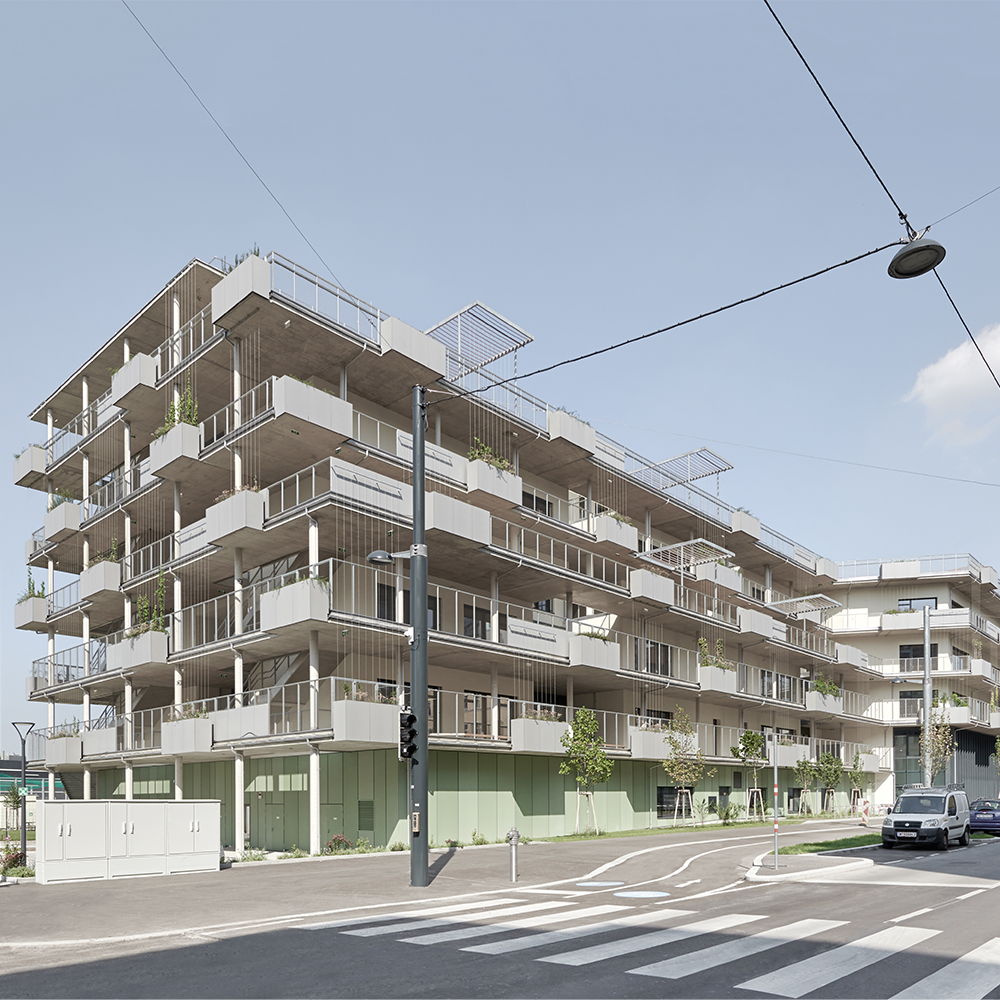
1st Prize
Campus Innerfavoriten
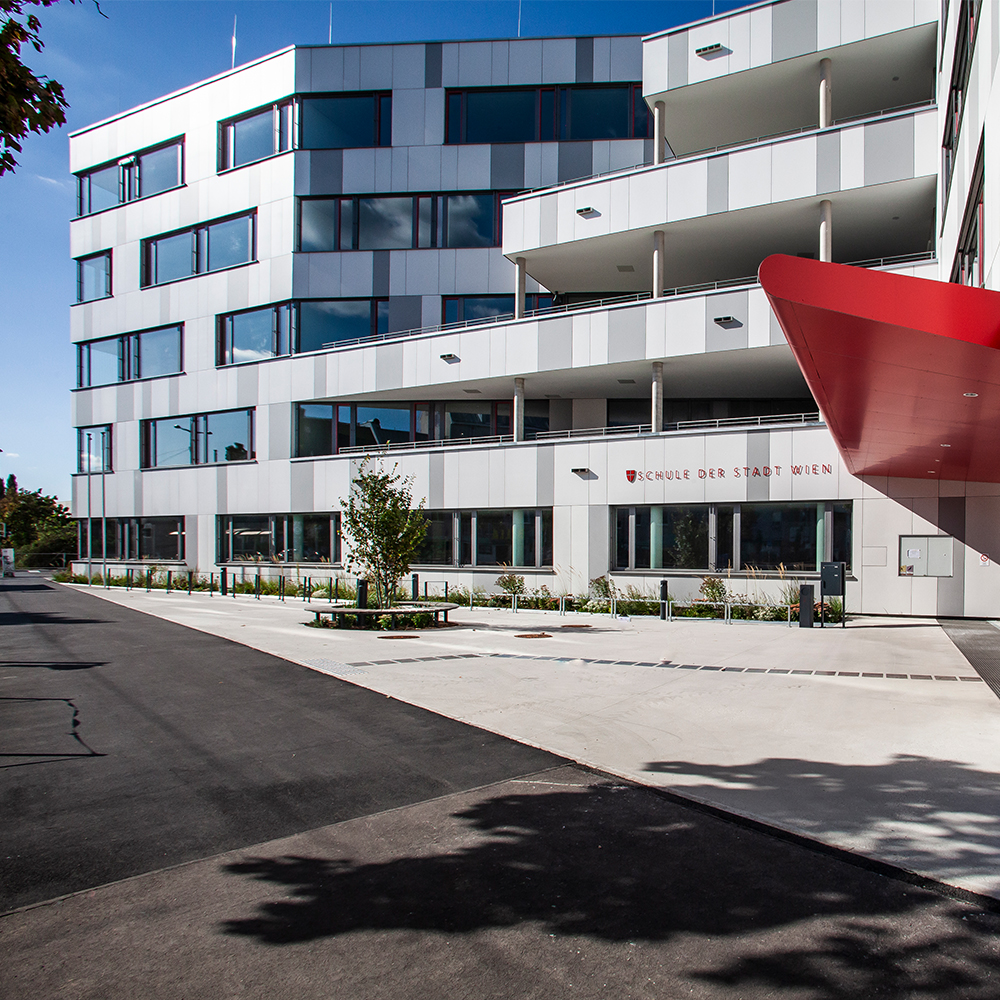
1st Prize
Primary School and Middle School Langobardenstraße
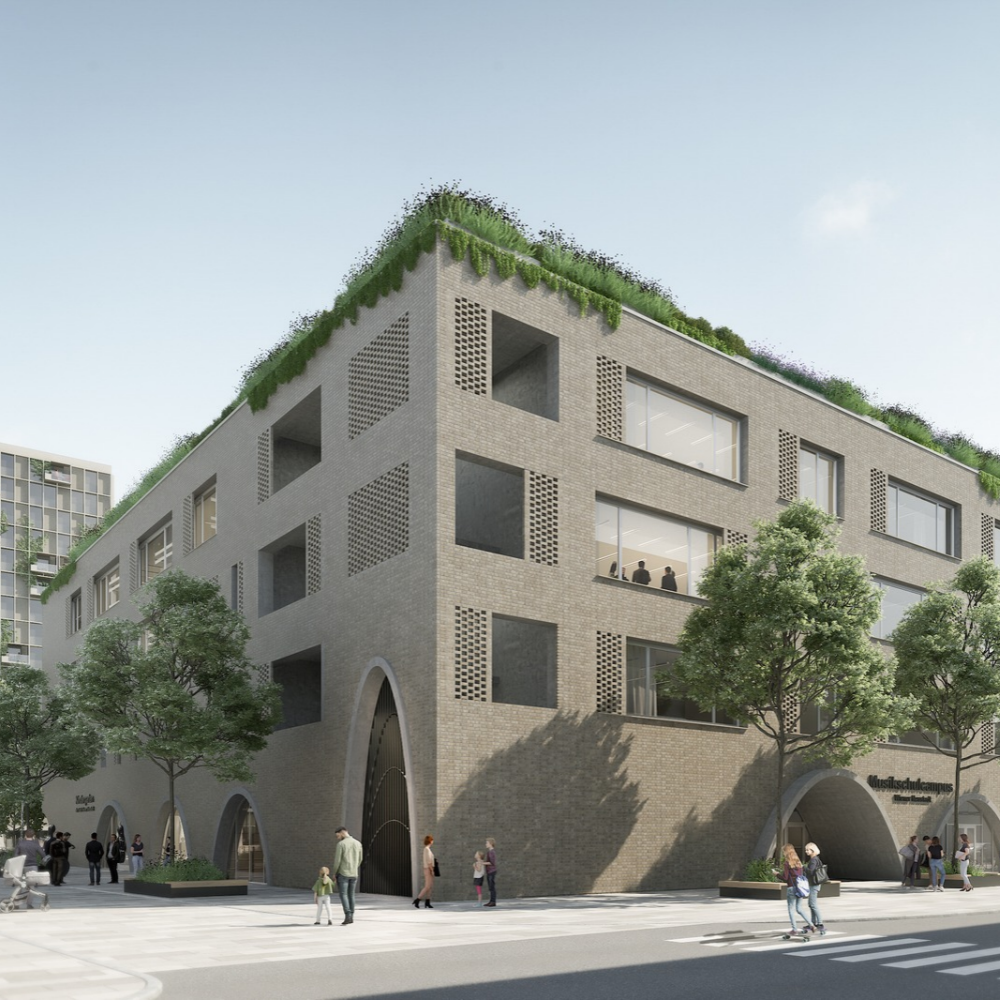
Music School Campus Wiener Neustadt
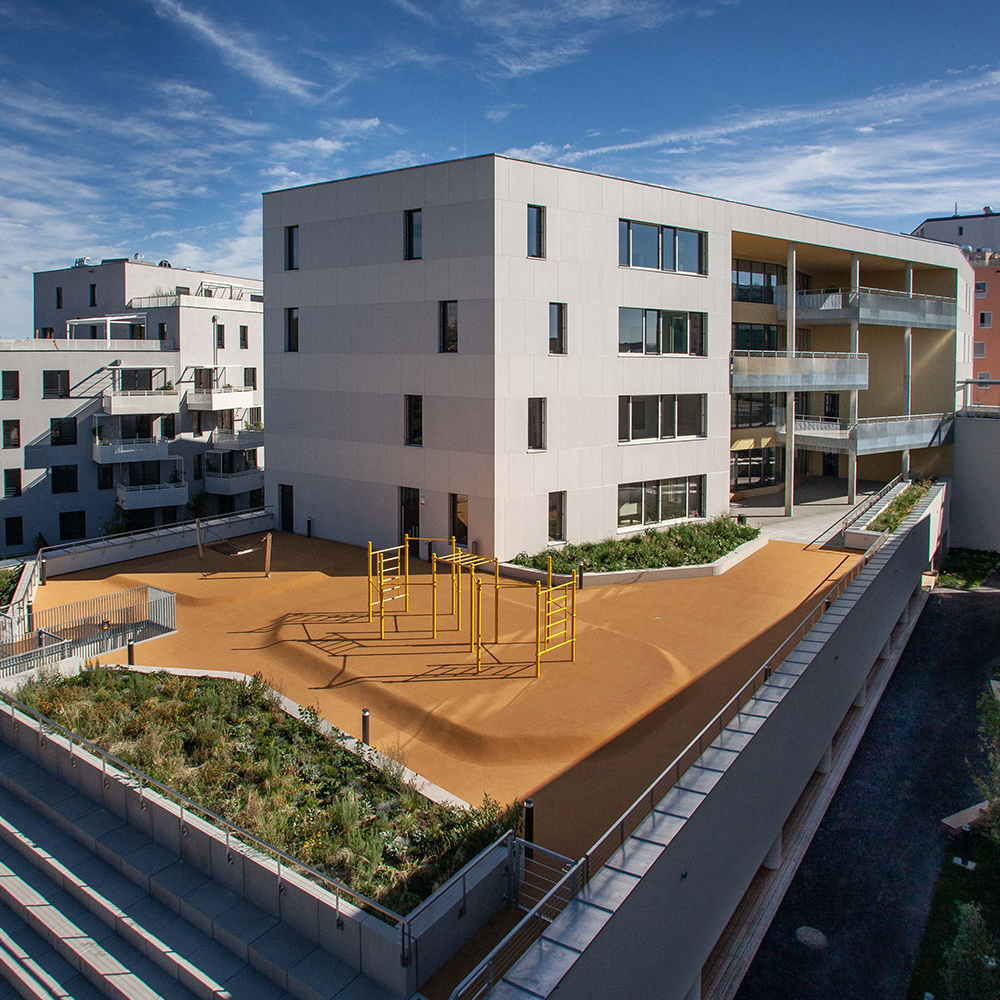
1st Prize
Middle School Wienerberg
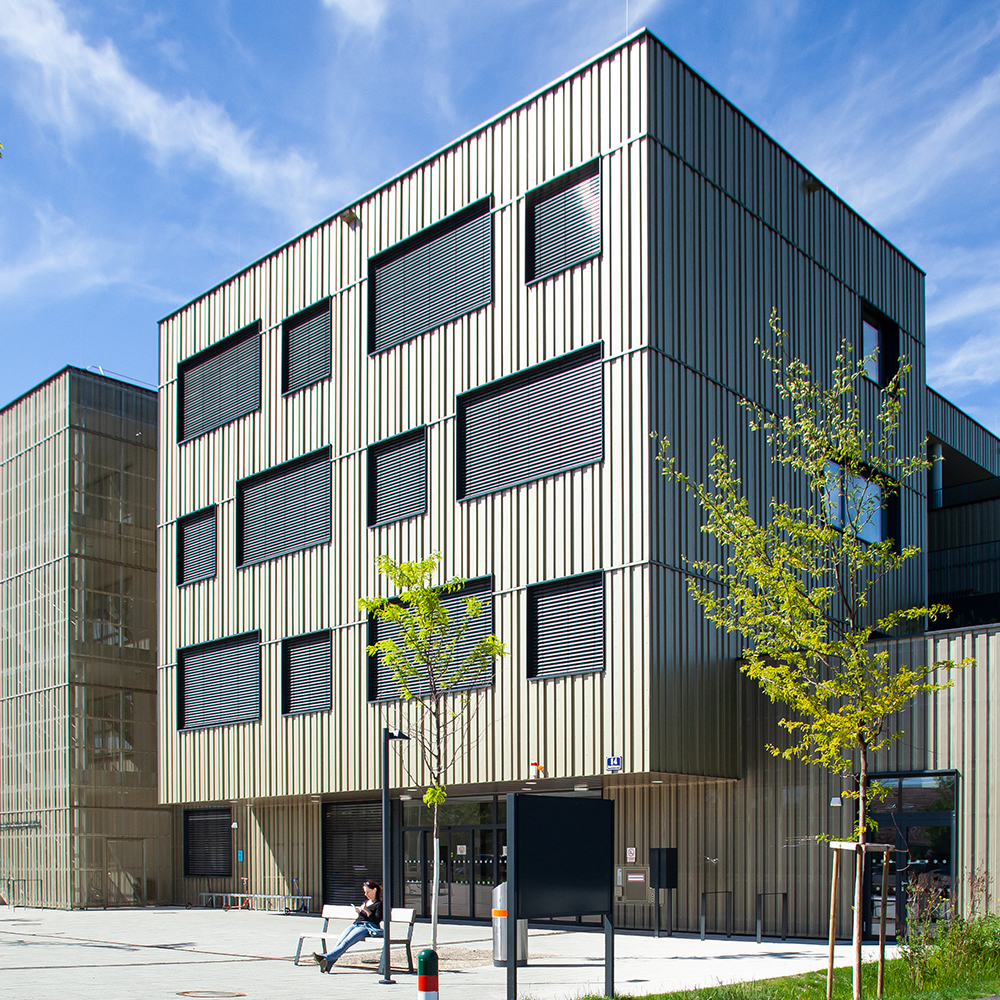
1st Prize
Primary School and Middle School Grundäckergasse
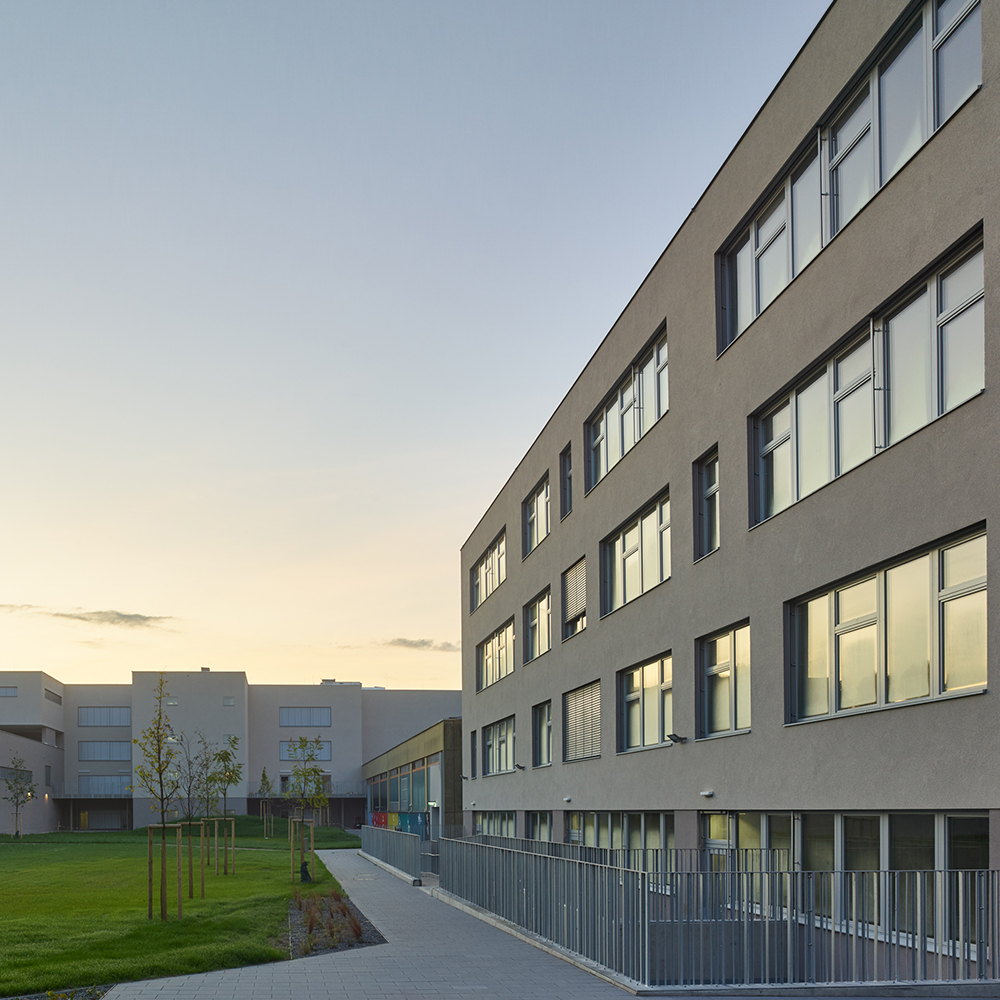
1st Prize
Extension of the Jochbergengasse School
1st Prize
Primary School Christian-Bucher-Gasse
Kindergarten Pötzleinsdorf
Chamber of Labour Education and Training Centre
School buildings in timber construction
Waldschule
("Forest School")
("Forest School")
Primary School
Prückelmayrgasse
Prückelmayrgasse
Kindergarten Schrebergasse
Kindergarten
Anton-Schall-Gasse
Anton-Schall-Gasse